NOT LISTED FOR SALE

6089 Clear Creek Rd Crestview, FL 32539

Crestview Area

Estimated Value: $513,000 - $644,333

3 Beds
3 Baths
2,361 Sq Ft
$238/Sq Ft Est. Value

Sale Details

Date Sold: September 27, 2018

Last sale price $345,000 $146 Per Sq Ft

Est. 63% increase in value since last sale

Current estimated payment $3,433 / mo

50 Days on Market

Highlights

  • Lake Front
  • RV Access or Parking
  • 5 Acre Lot
  • Docks
  • Primary Bedroom Suite
  • Covered Deck

About This Home

As of September 2018

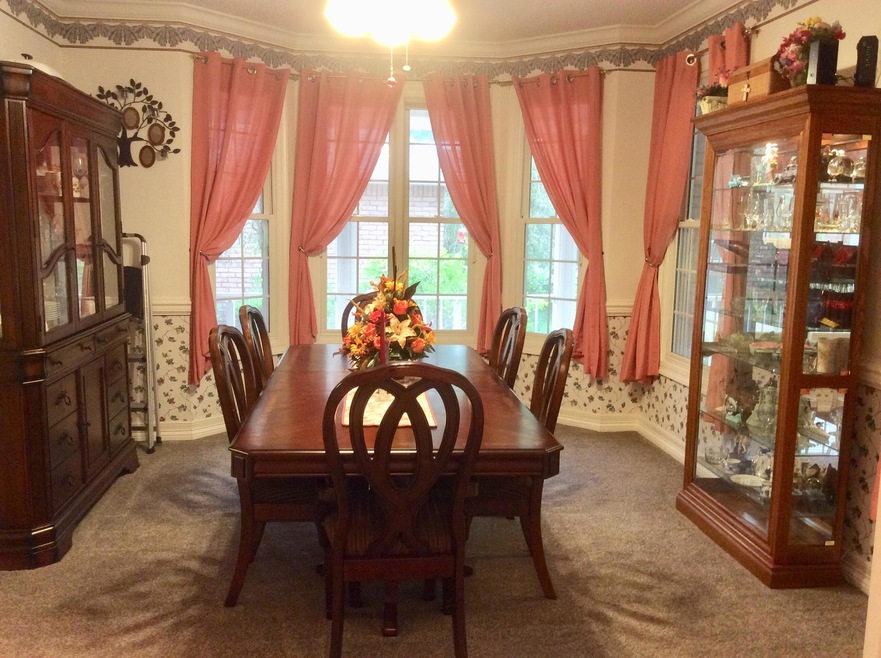
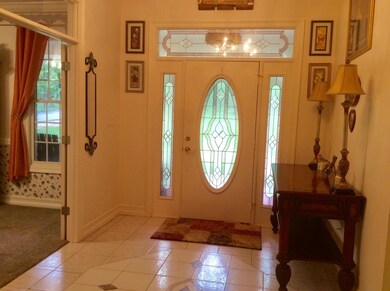
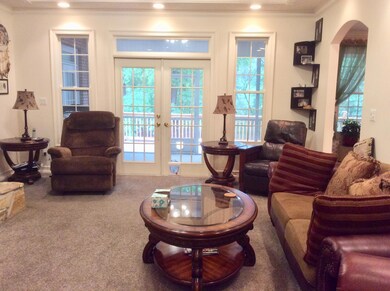
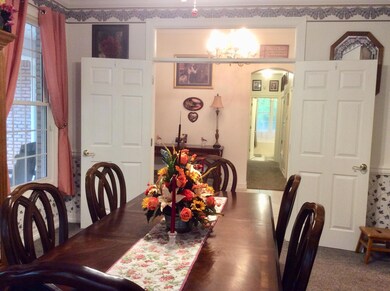
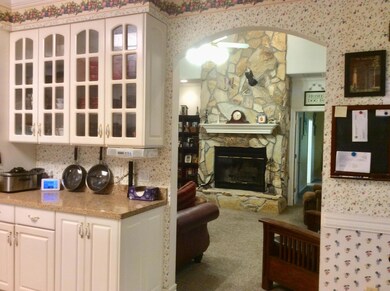
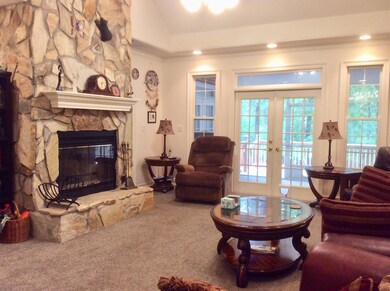
LAKEFRONT HOME WITH ACREAGE and PRIVACY. Plus RV covered parking, oversized garage and 30x30 insulated workshop. This country estate home is full of charm and offers a lovely floor plan. Enter by the magnificent leaded glass door into a lovely tiled foyer. The kitchen will be the gathering place with breakfast nook, cabinets galore, granite countertops and recently installed appliances. Celebrate your holiday traditions with family and friends in the large dining room -there's even room for the Christmas tree in the bay window! Grab your fishing rod or book and stroll to the lake for an enjoyable afternoon on your dock. The Florida room and expansive deck offer more options for outside fun. The covered RV parking is self sufficient with all hook ups. This property offers so much.... a workshop for car enthusiasts, with the right offer some equipment can convey. A truly delightful home on a lake with privacy yet close to town.
Make your appointment today this is a one of a kind property...country living at its best. Buyer to verify all information including square footage.

Last Agent to Sell the Property

Mary Plummer

ERA American Real Estate License #596992 Listed on: 05/23/2018

Last Buyer's Agent

Robert Jennings

Back Stage Realty

Create a Home Valuation Report for This Property
The Home Valuation Report is an in-depth analysis detailing your home's value as well as a comparison with similar homes in the area

Home Details

Home Type

  • Single Family

Est. Annual Taxes

  • $2,374

Year Built

  • Built in 1997

Lot Details

  • 5 Acre Lot
  • Lot Dimensions are 334x676x421x489
  • Lake Front
  • Back Yard Fenced
  • Interior Lot
  • Irregular Lot
  • Sprinkler System
  • Wooded Lot
  • Lawn Pump

Parking

  • 2 Car Garage
  • Oversized Parking
  • Automatic Garage Door Opener
  • Guest Parking
  • RV Access or Parking

Home Design

  • Traditional Architecture
  • Brick Exterior Construction
  • Wallpaper
  • Dimensional Roof
  • Composition Shingle Roof
  • Vinyl Trim

Interior Spaces

  • 2,361 Sq Ft Home
  • 1-Story Property
  • Central Vacuum
  • Vaulted Ceiling
  • Ceiling Fan
  • Recessed Lighting
  • Fireplace
  • Double Pane Windows
  • Bay Window
  • Entrance Foyer
  • Great Room
  • Dining Room
  • Workshop
  • Lake Views

Kitchen

  • Walk-In Pantry
  • Electric Oven or Range
  • Microwave
  • Ice Maker
  • Dishwasher
  • Kitchen Island

Flooring

  • Wall to Wall Carpet
  • Tile

Bedrooms and Bathrooms

  • 3 Bedrooms
  • Primary Bedroom Suite
  • Split Bedroom Floorplan
  • 3 Full Bathrooms
  • Cultured Marble Bathroom Countertops
  • Dual Vanity Sinks in Primary Bathroom
  • Separate Shower in Primary Bathroom

Laundry

  • Laundry Room
  • Exterior Washer Dryer Hookup

Outdoor Features

  • Docks
  • Covered Deck
  • Separate Outdoor Workshop
  • Shed

Schools

  • Bob Sikes Elementary School
  • Davidson Middle School
  • Crestview High School

Utilities

  • Central Heating and Cooling System
  • Air Source Heat Pump
  • Electric Water Heater
  • Septic Tank

Listing and Financial Details

  • Assessor Parcel Number 29-4N-22-0000-0001-0500

Community Details

Overview

  • Clear Creek Estates Subdivision
  • The community has rules related to covenants

Amenities

  • Community Storage Space

Home Details

Home Type

Single Family

Est. Annual Taxes

$2,374

Year Built

Built in 1997

Lot Details

5 Acres

Parking

2

Listing Details

  • Property Sub Type: Detached Single Family
  • Prop. Type: Residential
  • Lot Size Acres: 5.0
  • Lot Size: 334x676x421x489
  • Road Surface Type: Paved
  • Subdivision Name: CLEAR CREEK ESTATES
  • Directions: Hwy 85 north to Airport Rd. Turn right at light by Publix past high school. Continue on Airport then a right onto Poverty Creek Rd. Left turn on Clear Creek Rd then turn right into driveway of 6089. Brick mailbox
  • Architectural Style: Traditional
  • New Construction: No
  • Building Stories: 1
  • Year Built: 1997
  • ResoBuildingAreaSource: Appraiser
  • Remarks Misc:Remarks: LAKEFRONT HOME WITH ACREAGE and PRIVACY. Plus RV covered parking, oversized garage and 30x30 insulated workshop. This country estate home is full of charm and offers a lovely floor plan. Enter by the magnificent leaded glass door into a lovely tiled foyer. The kitchen will be the gathering place with breakfast nook, cabinets galore, granite countertops and recently installed appliances. Celebrate your holiday traditions with family and friends in the large dining room -there's even room for the Christmas tree in the bay window! Grab your fishing rod or book and stroll to the lake for an enjoyable afternoon on your dock. The Florida room and expansive deck offer more options for outside fun. The covered RV parking is self sufficient with all hook ups. This property offers so much....
  • Utilities Electric: Yes
  • Utilities:Public Water: Yes
  • Appliances Refrigerators: Yes
  • Energy:AC - Central Elect: Yes
  • Energy:Heat Cntrl Electric: Yes
  • Energy:Water Heater - Elect: Yes
  • Utilities:Septic Tank: Yes
  • Rooms:Dining Room: Yes
  • Appliances Microwave: Yes
  • Utilities:Community Water: Yes
  • Energy:Ceiling Fans: Yes
  • Energy:Double Pane Windows: Yes
  • Rooms:Foyer: Yes
  • Rooms:Laundry2: Yes
  • Waterview:Lake2: Yes
  • Rooms:Great Room: Yes
  • Waterfront:Lake: Yes
  • Energy:Heat Pump AA Two: Yes
  • Rooms:Workshop2: Yes
  • Special Features: None
  • Stories: 1

Interior Features

  • Appliances: Auto Garage Door Opn, Central Vacuum, Dishwasher, Microwave, Refrigerator, Refrigerator W/IceMk, Stove/Oven Electric
  • Full Bathrooms: 3
  • Total Bedrooms: 3
  • Interior Amenities: Ceiling Vaulted, Fireplace, Floor Tile, Floor WW Carpet, Kitchen Island, Lighting Recessed, Pantry, Split Bedroom, Wallpaper, Washer/Dryer Hookup, Window Bay, Window Treatmnt Some
  • Window Features: Double Pane Windows
  • Interior:WasherDryer Hookup: Yes
  • Appliances:StoveOven Electric: Yes
  • Master Bedroom:First: Yes
  • Appliances Dishwasher: Yes
  • Mstr BdrmMstr Bath:MBath Separate Shwr: Yes
  • Interior:Floor Tile: Yes
  • Appliances:Refrigerator WIceMk: Yes
  • Interior:Split Bedroom: Yes
  • Mstr BdrmMstr Bath:MBath Cultured Mrble: Yes
  • Mstr BdrmMstr Bath:MBath Double Vanity: Yes
  • Interior:Floor WW Carpet: Yes
  • Interior:Lighting Recessed: Yes
  • Interior:Ceiling Vaulted: Yes
  • Interior:Kitchen Island: Yes
  • Interior:Fireplace: Yes
  • Interior:Window Bay: Yes
  • Appliances:Central Vacuum: Yes
  • Interior:Wallpaper: Yes

Exterior Features

  • Lot Features: Covenants, Interior, Irregular, Survey Available, Wooded
  • View: Lake
  • Waterfront Features: Lake, Shore - Natural
  • Waterfront: Yes
  • Construction Type: Brick, Roof Dimensional Shg, Trim Vinyl
  • Exterior Features: Deck Enclosed, Deck Open, Dock, Fenced Back Yard, Fenced Chain Link, Fenced Lot-All, Lawn Pump, Sprinkler System, Workshop, Yard Building
  • Property Condition: Construction Complete
  • Construction Status:Construction Complete: Yes
  • Lot Features:Interior: Yes
  • Lot Features:Survey Available: Yes
  • Lot Features:Wooded: Yes
  • Lot Features:Covenants: Yes
  • ConstructionSiding:Roof Dimensional Shg: Yes
  • ConstructionSiding:Trim Vinyl: Yes
  • Exterior:Deck Open: Yes
  • Exterior:Lawn Pump: Yes
  • Exterior:Sprinkler System: Yes
  • Exterior:Fenced Back Yard: Yes
  • ConstructionSiding:Brick: Yes
  • Exterior:Workshop: Yes
  • Exterior:Fenced Chain Link: Yes
  • Lot Features:Irregular: Yes
  • Exterior:Fenced Lot-All: Yes
  • Exterior:Deck Enclosed: Yes
  • Exterior:Dock: Yes

Garage/Parking

  • Attached Garage: Yes
  • Garage Spaces: 2.0
  • Parking Features: Garage Detached, Guest, Oversized, RV
  • Parking Features:Garage Attached: Yes
  • Appliances:Auto Garage Door Opn: Yes
  • Rooms:Garage5: Yes
  • Parking Features:Oversized: Yes
  • Parking Features:Garage Detached: Yes
  • Parking Features:Guest: Yes
  • Parking Features:RV: Yes

Utilities

  • Cooling: Ceiling Fan(s), Central Air
  • Cooling Y N: Yes
  • Heating: Heat Pump A/A Two +, Central
  • Heating Yn: Yes
  • Utilities: Community Water, Electric, Public Water, Septic Tank

Condo/Co-op/Association

  • Community Features: Separate Storage, Waterfront

Schools

  • Elementary School: Bob Sikes
  • High School: Crestview
  • Middle Or Junior School: Davidson

Lot Info

  • Lot Size Sq Ft: 217800.0
  • Parcel #: 29-4N-22-0000-0001-0500
  • Zoning: Resid Single Family
  • ResoLotSizeUnits: Acres

Tax Info

  • Tax Annual Amount: 2374.26
  • Tax Year: 2017

Ownership History

We collect this data history from publicly available records. To have your information removed, we recommend requesting removal directly through your county’s website.

Date Name Owned For Owner Type

Purchase Details

Listed on
May 23, 2018
Closed on
Sep 27, 2018
Sold by
Bought by
Seller's Agent
Mary Plummer
ERA American Real Estate
Buyer's Agent
Robert Jennings
Back Stage Realty
List Price
$345,000
Sold Price
$345,000
Current Estimated Value
$561,083

Home Financials for this Owner

Home Financials are based on the most recent Mortgage that was taken out on this home.
Estimated Appreciation
$216,083
Avg. Annual Appreciation
6.34%
Original Mortgage
$453,768
Interest Rate
6.95%
Mortgage Type
VA

Purchase Details

Listed on
Feb 26, 2013
Closed on
Jun 26, 2013
Sold by
Bought by
Seller's Agent
Pauline Lambert
ERA American Real Estate
Buyer's Agent
Mary Plummer
ERA American Real Estate
List Price
$261,000
Sold Price
$261,000

Home Financials for this Owner

Home Financials are based on the most recent Mortgage that was taken out on this home.
Avg. Annual Appreciation
5.45%
Original Mortgage
$261,000
Interest Rate
3.53%
Mortgage Type
VA

Purchase Details

Closed on
Feb 11, 2004
Sold by
Bought by

Home Financials for this Owner

Home Financials are based on the most recent Mortgage that was taken out on this home.
Original Mortgage
$329,900
Interest Rate
6.25%
Mortgage Type
Purchase Money Mortgage
Source: Public Records

Home Values in the Area

Source: Public Records

Average Home Value in this Area


Source: Public Records

Agents Specializing in Crestview, FL

See All Agents

Purchase History

We collect this data history from publicly available records. To have your information removed, we recommend requesting removal directly through your county’s website.

Date Buyer Sale Price Title Company
$345,000 Attorney
-- --
$261,071 Okaloosa Title & Abstract Co
$329,000 Moulton Dowd Title Inc
Source: Public Records

Mortgage History

We collect this data history from publicly available records. To have your information removed, we recommend requesting removal directly through your county’s website.

Date Status Borrower Loan Amount
Open $498,000
Previous Owner $330,000
Closed $453,768
Previous Owner $327,750
Previous Owner $261,000
Previous Owner $329,900
Previous Owner $185,000
Source: Public Records

Property History

We collect this data history from publicly available records. To have your information removed, we recommend requesting removal directly through your county’s website.

Date Event Price List to Sale Price per Sq Ft Prior Sale
09/27/2018 09/27/18 Sold $345,000 0.0% $146 / Sq Ft
07/12/2018 07/12/18 Pending -- -- --
05/23/2018 05/23/18 For Sale $345,000 +32.2% $146 / Sq Ft
06/26/2013 06/26/13 Sold $261,000 0.0% $111 / Sq Ft View Prior Sale
03/14/2013 03/14/13 Pending -- -- --
02/26/2013 02/26/13 For Sale $261,000 -- $111 / Sq Ft
Source: Emerald Coast Association of REALTORS®

Tax History

We collect this data history from publicly available records. To have your information removed, we recommend requesting removal directly through your county’s website.

Year Tax Paid Tax Assessment Tax Assessment Total Assessment is a certain percentage of the fair market value that is determined by local assessors to be the total taxable value of land and additions on the property. Land Improvement
2025 $4,255 $472,011
2024 $4,052 $458,708
2023 $4,052 $445,348 $100,994 $344,354
2022 $3,855 $407,465 $89,892 $317,573
2021 $3,361 $322,341 $85,563 $236,778
2020 $3,163 $300,198 $83,885 $216,313
2019 $3,066 $286,202 $83,885 $202,317
2018 $2,447 $263,257 $0 $0
2017 $2,374 $251,561 $0 $0
2016 $2,309 $246,387 $0 $0
2015 $2,368 $244,674 $0 $0
2014 $2,447 $248,832 $0 $0
Source: Public Records

Agents Affiliated with this Home

  • Section Image
See All Agents

Map

Source: Emerald Coast Association of REALTORS®

MLS Number: 799334

Emerald Coast Association of REALTORS®

APN: 29-4N-22-0000-0001-0500

Your Personal Tour Guide

Ask me questions while you tour the home.