
Allen Stanton
RE/MAX Executive
(443) 960-7998
285 Total Sales
3 in Middle River
$263K - $340K Price Range
Estimated Value: $487,786
*OFFERING UP TO 25K IN CLOSING COST ASSISTANCE WITH USE OF APPROVED LENDER AND TITLE.*
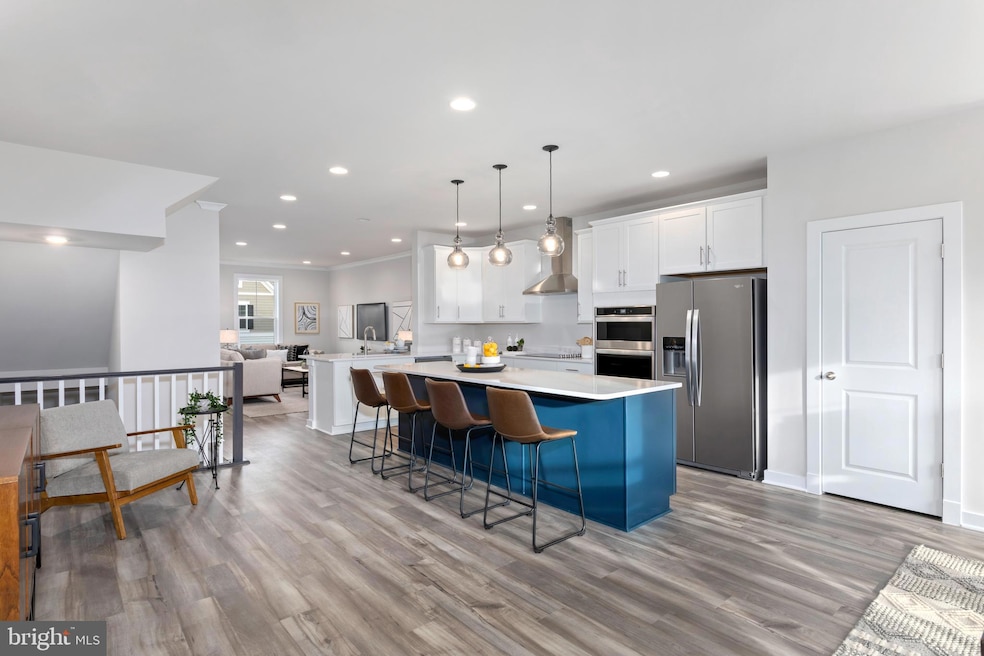
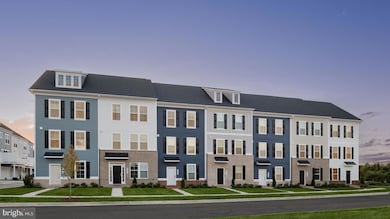
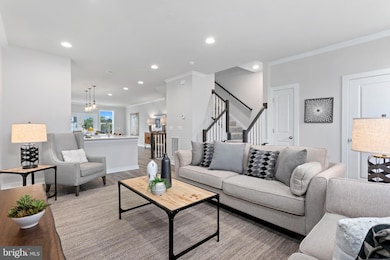
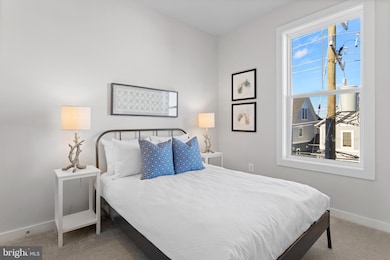
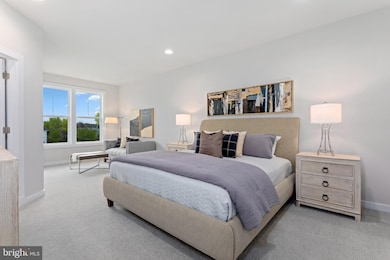
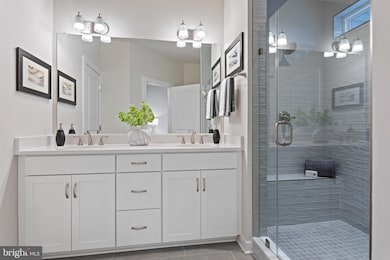
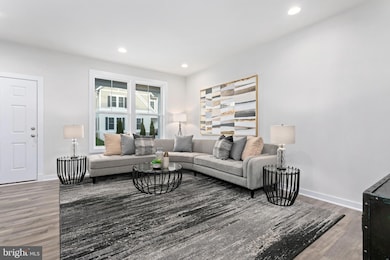
*****BRAND NEW CONSTRUCTION HOMES AT GREENLEIGH AT CROSSROADS**** Featuring one of our newest modern floor plans, The Pratt. A 2-car rear garage townhome. This exceptional gem is a seamless blend of sophistication, convenience, and contemporary design, providing a truly elevated lifestyle. Featuring 3 bedrooms and 3.5 baths spread across three finished levels, a generous 1916 sq. ft. of living space. The interior is designed to be bright and light, with 9 ft. high ceilings creating an airy and spacious ambiance. The open floor plan of the Pratt is perfect for entertaining, allowing for seamless flow between the living and dining areas on the main floor. Huge primary suite with large walk-in closet. The primary bathroom has a double bowl vanity and oversized shower with seat. Convenient second floor laundry room. *Photos may not be of actual home. Photos may be of similar home/floorplan if home is under construction or if this is a base price listing.
Last Agent to Sell the Property
(240) 457-9391 bnewman@drbgroup.com DRB Group Realty, LLC Listed on: 07/12/2025
Last Buyer's Agent
Unrepresented
datacorrect@brightmls.com Unrepresented
Allen Stanton
RE/MAX Executive
(443) 960-7998
285 Total Sales
3 in Middle River
$263K - $340K Price Range
Jonathan Lahey
EXP Realty, LLC
(301) 778-2966
744 Total Sales
1 in Middle River
$270,000 Price
Vicky Hupfeld
RE/MAX Advantage Realty
(667) 771-3490
50 Total Sales
7 in Middle River
$40K - $363K Price Range
Kathy Banaszewski
Real Estate Professionals, Inc.
(667) 218-5884
292 Total Sales
30 in Middle River
$26K - $436K Price Range
Debbi Rivero
RE/MAX Advantage Realty
(667) 218-5004
71 Total Sales
1 in Middle River
$137,000 Price
Tony Villeda
Vista Properties Group
(844) 365-2166
127 Total Sales
1 in Middle River
$262,300 Price
We collect this data history from publicly available records. To have your information removed, we recommend requesting removal directly through your county’s website.
| Date | Event | Price | List to Sale | Price per Sq Ft |
|---|---|---|---|---|
| 11/06/2025 11/06/25 | Sold | $489,990 | 0.0% | $256 / Sq Ft |
| 08/29/2025 08/29/25 | Pending | -- | -- | -- |
| 07/12/2025 07/12/25 | For Sale | $489,990 | -- | $256 / Sq Ft |
Seller's Agent in 2025
Brittany Newman
DRB Group Realty, LLC
(240) 457-9391
2,427 Total Sales
U
Buyer's Agent in 2025
Unrepresented
Unrepresented
Source: Bright MLS
MLS Number: MDBC2133870
APN: 15-2500018774
Disclaimer: Certain information contained herein is derived from information provided by parties other than Homes.com. All information provided is deemed reliable, but is not guaranteed to be accurate and should be independently verified.
The data relating to real estate for sale on this website appears in part through the BRIGHT Internet Data Exchange program, a voluntary cooperative exchange of property listing data between licensed real estate brokerage firms, and is provided by BRIGHT through a licensing agreement.
Listing information is from various brokers who participate in the Bright MLS IDX program and not all listings may be visible on the site.
The property information being provided on or through the website is for the personal, non-commercial use of consumers and such information may not be used for any purpose other than to identify prospective properties consumers may be interested in purchasing.
Some properties which appear for sale on the website may no longer be available because they are for instance, under contract, sold or are no longer being offered for sale.
Property information displayed is deemed reliable but is not guaranteed.
Copyright 2026 Bright MLS, Inc.
Ask me questions while you tour the home.