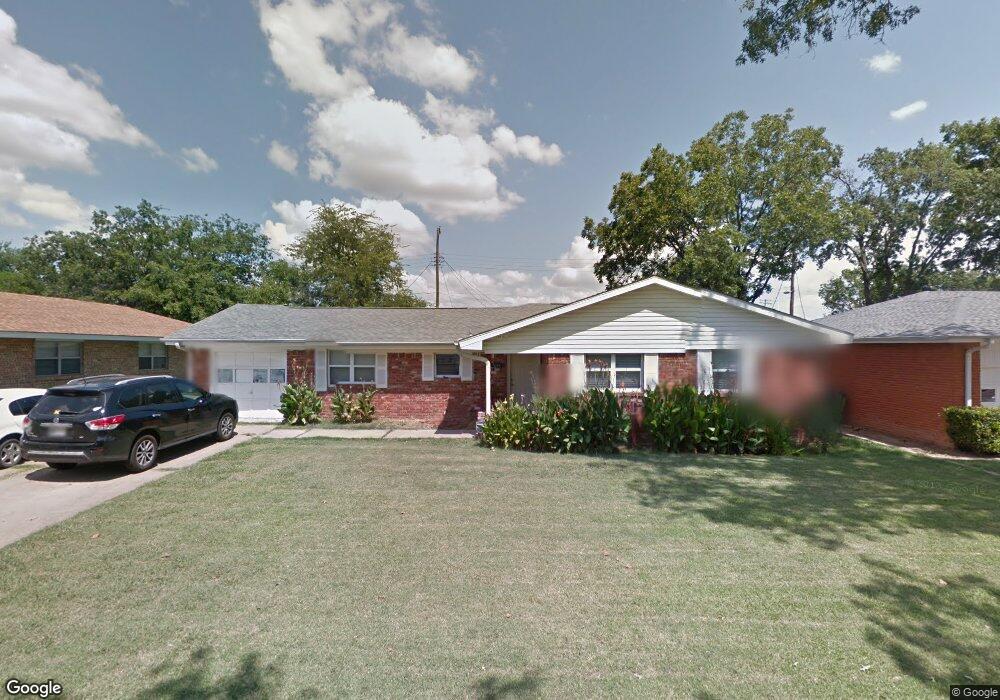
609 Campbell St Ardmore, OK 73401
Ardmore AreaEstimated Value: $152,000 - $172,000
About This Home
This home is located at 609 Campbell St, Ardmore, OK 73401 and is currently estimated at $160,868, approximately $107 per square foot. 609 Campbell St is a home located in Carter County with nearby schools including Charles Evans Elementary School, Ardmore Middle School, and Ardmore High School.
Ownership History
We collect this data history from publicly available records. To have your information removed, we recommend requesting removal directly through your county’s website.
Purchase Details
Purchase Details
Purchase Details
Home Financials for this Owner
Home Financials are based on the most recent Mortgage that was taken out on this home.Purchase Details
Purchase Details
Purchase Details
Purchase History
We collect this data history from publicly available records. To have your information removed, we recommend requesting removal directly through your county’s website.
| Date | Buyer | Sale Price | Title Company |
|---|---|---|---|
| -- | None Listed On Document | ||
| Bunch Michael | -- | None Available | |
| Bunch Michael O | $110,500 | -- | |
| Deutsche Bank National Trust Company | $72,593 | -- | |
| Redden Michael L | $63,000 | -- | |
| Dulaney Dulaney W | -- | -- |
Mortgage History
We collect this data history from publicly available records. To have your information removed, we recommend requesting removal directly through your county’s website.
| Date | Status | Borrower | Loan Amount |
|---|---|---|---|
| Previous Owner | $123,363 | ||
| Previous Owner | Bunch Michael O | $121,976 | |
| Previous Owner | Bunch Michael O | $116,595 | |
| Previous Owner | Bunch Michael O | $112,850 |
Tax History
We collect this data history from publicly available records. To have your information removed, we recommend requesting removal directly through your county’s website.
| Year | Tax Paid | Tax Assessment Tax Assessment Total Assessment is a certain percentage of the fair market value that is determined by local assessors to be the total taxable value of land and additions on the property. | Land | Improvement |
|---|---|---|---|---|
| 2025 | $1,503 | $15,059 | $2,400 | $12,659 |
| 2024 | $1,503 | $14,342 | $2,400 | $11,942 |
| 2023 | $1,431 | $13,659 | $2,400 | $11,259 |
| 2022 | $1,244 | $13,009 | $2,400 | $10,609 |
| 2021 | $1,250 | $12,389 | $2,400 | $9,989 |
| 2020 | $1,176 | $11,825 | $1,680 | $10,145 |
| 2019 | $1,171 | $12,064 | $1,680 | $10,384 |
| 2018 | $1,191 | $12,065 | $1,680 | $10,385 |
| 2017 | $1,125 | $12,304 | $1,680 | $10,624 |
| 2016 | $1,278 | $13,716 | $960 | $12,756 |
| 2015 | $1,179 | $15,350 | $648 | $14,702 |
| 2014 | $1,308 | $14,620 | $619 | $14,001 |
Map
- 00 N Rockford Rd
- 617 Wallace St NW
- 1425 Hargrove St
- 709 Elm St
- 1428 Healdton Blvd
- 806 15th Ave NW
- 1707 Essex St
- 1406 Healdton Blvd
- 903 15th Ave NW
- 616 14th Ave NW
- 725 Ash St
- 413 15th Ave NW
- 612 Northwest Ave
- 1303 Harris St NW
- 422 Ash St
- 1733 Tiverton NW
- 1736 Tiverton St
- 1740 Tiverton St
- 661 12th Ave NW
- 1737 Winchester St
- 620 Campbell St
- 612 Campbell St
- 624 Campbell St
- 608 Campbell St
- 617 Campbell St
- 613 Campbell St
- 621 Campbell St
- 701 Campbell St
- 604 Campbell St
- 605 Campbell St
- 700 Campbell St
- 700 Davis St NW
- 600 Campbell St
- 0 Harris St NW
- 702 Campbell St
- 601 Campbell St
- 705 Campbell St
- 702 Davis St NW
- 704 Campbell St
- 704 Davis St NW
Ask me questions while you tour the home.