NOT LISTED FOR SALE
4 Beds
3 Baths
2,249 Sq Ft
6,600 Sq Ft Lot

Sale Details

Date Sold: June 30, 2025

Last sale price $610,570 $271 Per Sq Ft

35 Days on Market

Highlights

  • Community Boat Dock
  • Fitness Center
  • Home Energy Rating Service (HERS) Rated Property
  • Myrtle Grove Middle School Rated 9+
  • New Construction
  • Clubhouse

About This Home

As of June 2025

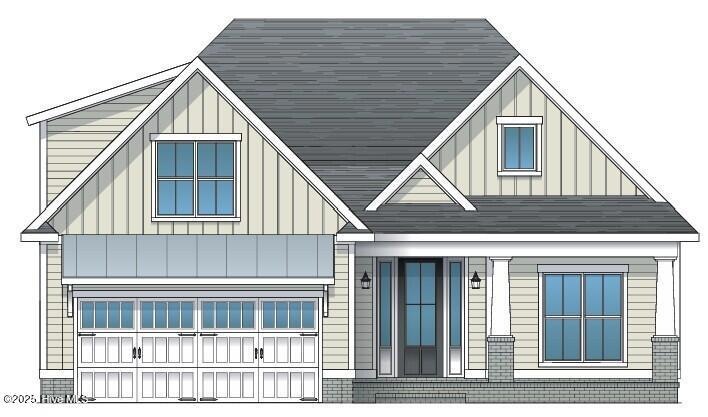
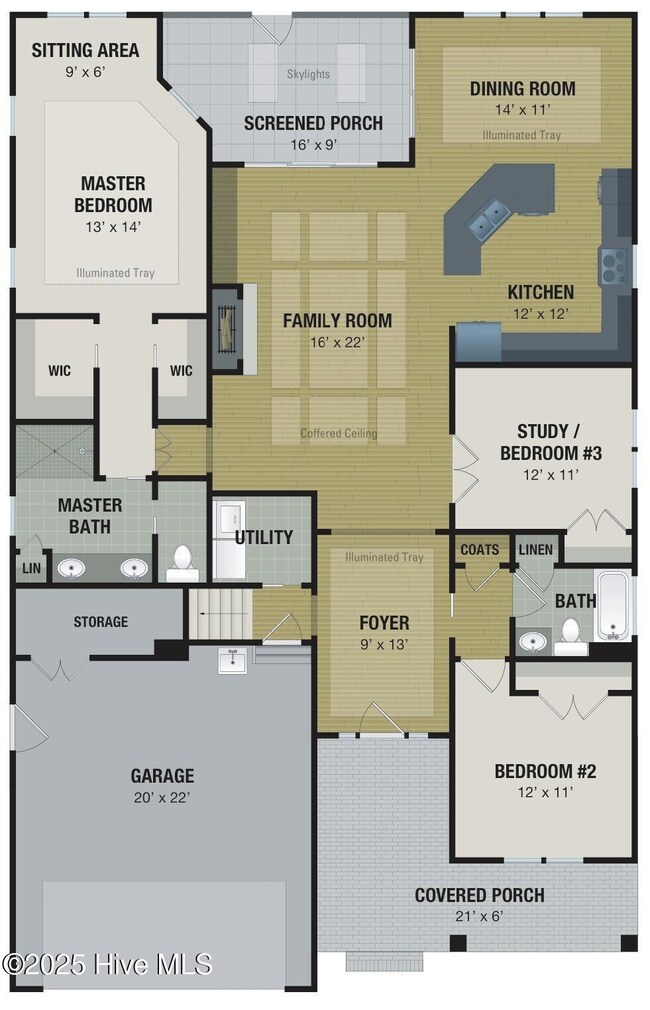
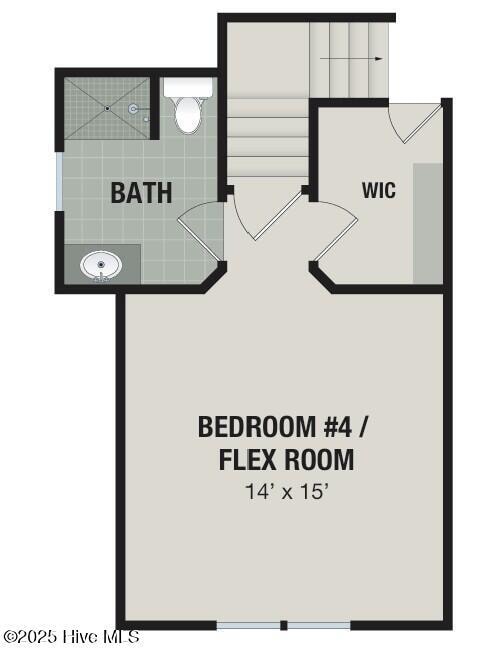
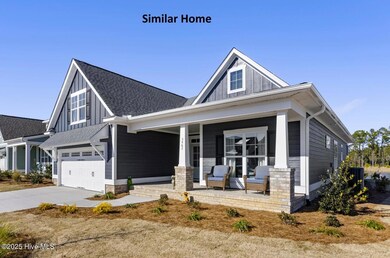
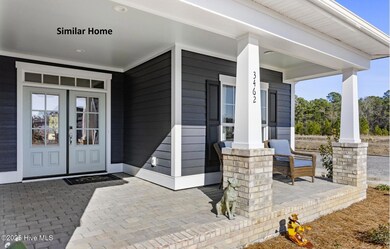
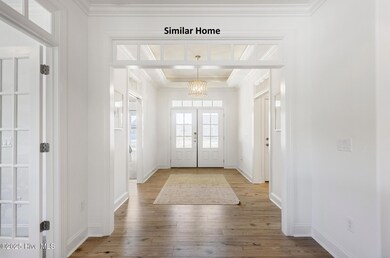
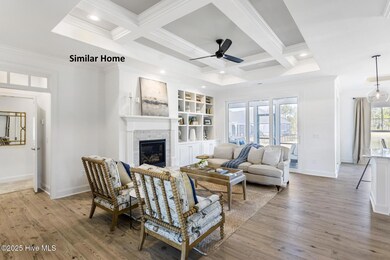
Proposed construction - Plum Island II SF by Trusst Builder Group The Plum Island is a spacious, flexible home that offers both curb appeal and ample living space. The covered porch takes you first into a spacious foyer adorned with transomed doorways, leading into large and airy living area with a gas fireplace and built-ins that also warms an island kitchen and an expansive dining room. Off the back of the Plum Island, a screened porch is accessed from both the family room and dining room. The large primary suite features a charming sitting area, two walk-in closets, and a delightful bath. There is a guest suite downstairs as well as a study with french doors. Upstairs you'll find a large 3rd bedroom/ flex room with full bath and walk-in floored attic space. The finished garage includes spacious storage closet. This unique location with-in Riverlights offers easy access to the lake trail, amenities centers and parks. Model home available to view in nearby community. Trusst Builder Group is proud to offer beautifully appointed single family homes as well as Duplex Townhomes in popular Riverlights. Riverlights is set along a 3 mile stretch of the Cape Fear River, and is an extraordinary new-home community which features a variety of amenities, parks, trails, restaurants, commercial district as well as and water access. Conveniently located between the beaches and downtown Wilmington, Riverlights is minutes from shopping, restaurants, beaches and major hospital.

Last Agent to Sell the Property

Trusst Builder Group Team

Coldwell Banker Sea Coast Advantage-Leland Listed on: 04/23/2025

Coldwell Banker Sea Coast Advantage-Leland

Last Buyer's Agent

Janet Cronemiller

BlueCoast Realty Corporation License #228352

BlueCoast Realty Corporation

Home Details

Home Type

  • Single Family

Year Built

  • Built in 2025 | New Construction

Lot Details

  • 6,600 Sq Ft Lot
  • Lot Dimensions are 55x120
  • Property fronts a state road
  • Irrigation
  • Property is zoned R15

Parking

  • 2 Car Attached Garage
  • Off-Street Parking

Home Design

  • Raised Foundation
  • Slab Foundation
  • Shingle Roof

Interior Spaces

  • 2,249 Sq Ft Home
  • 2-Story Property
  • Tray Ceiling
  • Ceiling Fan
  • Gas Log Fireplace
  • Combination Dining and Living Room
  • Den
  • Laundry Room

Kitchen

  • Electric Cooktop
  • Built-In Microwave
  • Dishwasher
  • Disposal

Flooring

  • Wood
  • Carpet
  • Tile
  • Luxury Vinyl Plank Tile

Bedrooms and Bathrooms

  • 4 Bedrooms
  • Primary Bedroom on Main
  • Walk-In Closet
  • 3 Full Bathrooms

Attic

  • Attic Floors
  • Walk-In Attic

Schools

  • Codington Elementary School
  • Myrtle Grove Middle School
  • New Hanover High School

Utilities

  • Central Air
  • Heat Pump System
  • Natural Gas Connected
  • Natural Gas Water Heater

Additional Features

  • Home Energy Rating Service (HERS) Rated Property
  • Covered Patio or Porch

Listing and Financial Details

  • Tax Lot 619

Community Details

Overview

  • Property has a Home Owners Association
  • Premier Management Association, Phone Number (910) 679-3012
  • Riverlights Subdivision
  • Maintained Community

Amenities

  • Picnic Area
  • Restaurant
  • Clubhouse

Recreation

  • Community Boat Dock
  • Community Playground
  • Fitness Center
  • Community Pool
  • Park
  • Dog Park
  • Jogging Path
  • Trails

Security

  • Resident Manager or Management On Site

Home Details

Home Type

Single Family

Year Built

Built in 2025 | New Construction

Lot Details

6,600 Sq Ft Lot

Parking

2

Listing Details

  • Property Type: Residential
  • Year Built: 2025
  • Property Sub Type: Single Family Residence
  • Appliances: Electric Cooktop, Built-In Microwave, Disposal, Dishwasher
  • Original List Price: 608500.00
  • Unit Levels: One
  • Living Area: 2249.00
  • Is New Construction?: Yes
  • Island Or Mainland: Mainland
  • Prospect Exempt Y N: No
  • Remarks And Showing Info Recording Device Y N: No
  • Remarks Written By Agent Y N: Yes
  • List Price Per Sqft: 270.56
  • Special Features: NewHome

Interior Features

  • Dining Room Type: Combination
  • Flooring: Carpet, LVT/LVP, Tile, Wood
  • Interior Amenities: Master Downstairs, Walk-in Closet(s), Tray Ceiling(s), Ceiling Fan(s), Pantry, Gas Log, Walk-In Closet(s)
  • Master Bedroom Level: Primary Living Area
  • Stories: 2
  • Laundry Features: Laundry Room
  • Full Bathrooms: 3
  • Total Bedrooms: 4
  • Fireplace Features: Gas Log
  • Has Fireplace?: Yes
  • Total Bedrooms: 7
  • Room Types: Living Room, Dining Room, Kitchen, Master Bedroom, Bedroom 2, Den, Bedroom 3, Dining Area
  • Bathrooms Total Source: Computed
  • Bathrooms Total Notational: 3.00
  • Attic Features: Floored - Partial, Walk-In
  • Living Area Range: 2200 - 2399

Exterior Features

  • Exterior Features: Irrigation System
  • Exterior Finish: Fiber Cement
  • Fencing: None
  • Roof: Shingle
  • Road Frontage Type: City Street, State Road, Paved
  • Road Surface Type: Paved
  • Waterfront?: No
  • Foundation Details: Raised, Slab
  • Patio And Porch Features: Covered, Porch, Screened

Garage/Parking

  • Has Attached Garage?: No
  • Garaged Spaces: 2.00
  • Parking Features: Off Street, Paved
  • Total Parking Spaces: 2.00
  • Attached Garage Spaces: 2.00

Utilities

  • Utilities: Natural Gas Connected, Sewer Available, Water Available
  • Water Heater: Natural Gas
  • Heating System Fuel Source: Electric
  • Water Source: Public
  • Cooling: Central Air, Heat Pump
  • Has Cooling?: Yes
  • Heating: Heat Pump, Electric
  • Heating Yn: Yes
  • Sewer Provider: Municipal Sewer, Cape Fear Public Utility Authority
  • Electric Provider: Duke Progress Energy
  • Water Provider: Cape Fear Public Utility Authority

Condo/Co-op/Association

  • Association Amenities: Boat Dock, Clubhouse, Community Pool, Dog Park, Fitness Center, Jogging Path, Maintenance Common Areas, Management, Park, Picnic Area, Playground, Restaurant, Sidewalks, Street Lights, Taxes, Trail(s)
  • Association Fees: 1740.00
  • Association Name: Premier Management
  • Association Phone#: 9106793012
  • Has H O A?: Yes
  • Association Management Company Phone: 910-679-3012
  • Association Management Company: River Lights HOA

Schools

  • Elementary School: Williams
  • High School: New Hanover
  • Junior High Dist: New Hanover
  • Middle Or Junior School: Myrtle Grove
  • Zoned Elementary School: Codington

Lot Info

  • Deed Book: 73
  • Deed Page: 333339.00
  • Lot Number: 619
  • Zoning: R15
  • Lot Size Acres: 0.15
  • Lot Size: 55x120
  • Lot Size Sq Ft: 6600.00
  • Purchase Contract Date: 2025-05-28
  • Parcel#: 0
  • Cobra Zone Y N: No
  • Permitted Use: Public

Green Features

  • Green Building Verification Type: HERS Index Score

Tax Info

  • Tax Year: 2025
  • Tax Book Number: 0
  • Tax Lot: 619
  • Tax Map Number: 0
  • Tax Other Assessment Amount Frequency: 0
Create a Home Valuation Report for This Property
The Home Valuation Report is an in-depth analysis detailing your home's value as well as a comparison with similar homes in the area

Home Values in the Area

Source: Public Records

Average Home Value in this Area


Source: Public Records

Property History

We collect this data history from publicly available records. To have your information removed, we recommend requesting removal directly through your county’s website.

Date Event Price List to Sale Price per Sq Ft
06/30/2025 06/30/25 Sold $610,570 +0.3% $271 / Sq Ft
05/28/2025 05/28/25 Pending -- -- --
04/23/2025 04/23/25 For Sale $608,500 -- $271 / Sq Ft
Source: Hive MLS

Agents Affiliated with this Home

  • Section Image
  • Section Image
See All Agents

Map

Source: Hive MLS

MLS Number: 100502872

Hive MLS
Your Personal Tour Guide

Ask me questions while you tour the home.