
Julie Procopio
Berkshire Hathaway HomeServices Homesale Realty
(240) 630-5324
31 Total Sales
1 in Arnold
$386,920 Price
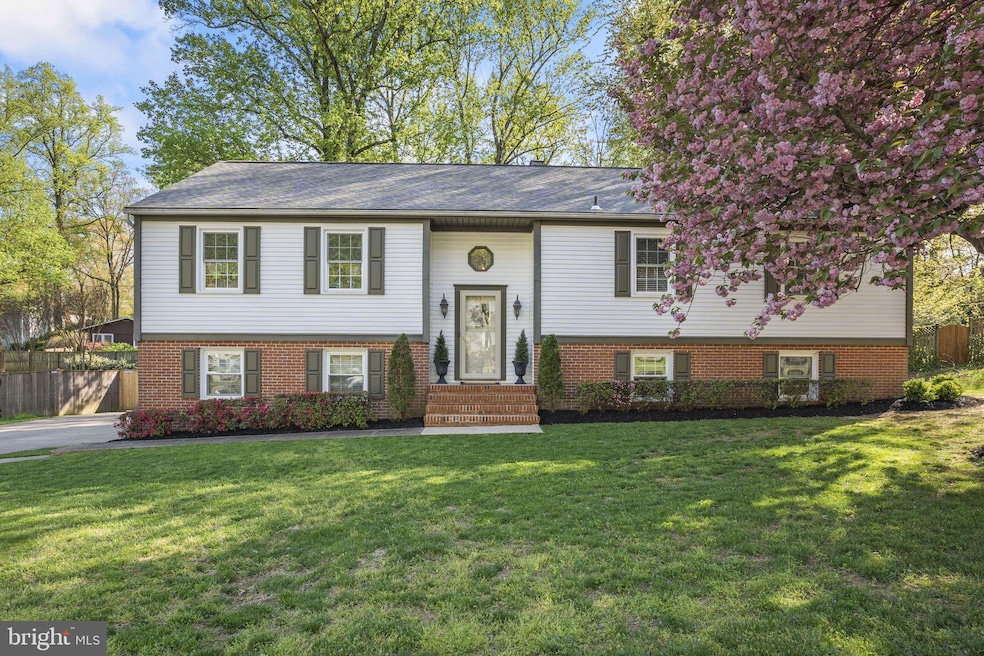


The Total Finished SQFT is just under 2500 SQFT & the loft-style bonus room adds almost 700 SQFT additional. Nestled on more than a third of an acre in the Hollyberry Woods neighborhood, this spacious home features 4 bedrooms and 3 full baths, providing ample living and entertaining space. Upstairs, discover 3 bedrooms and 2 full baths, including a light-filled primary bedroom with en suite bath. Downstairs you’ll find a private retreat with a large family room and an additional bedroom and bath, ideal for everyday living, guests or multigenerational households. Design details include gleaming hardwood floors throughout the main level plus a cozy wood stove fireplace in the lower level, perfect for chilly evenings. Kitchen renovation has transformed the traditional style, opening up the kitchen to the dining area featuring custom cabinetry and a seated bar for casual dining. Charming and unexpected, Jefferson stairs off the kitchen lead to a huge carpeted loft-style bonus room for added living space. A large open deck and grand staircase brings you down to a privacy-fenced backyard providing plenty of space for grilling and al fresco entertaining. Double bay garage plus a large storage area under the deck provide ample space for all your recreational or gardening gear. With no HOA restrictions, you'll enjoy the freedom to customize and create your perfect oasis. Bay Hills Pool and playground are accessible from a community path a few houses down, offering convenient access without venturing onto the main road. Nearby you’ll find highly regarded Blue Ribbon schools, including Broadneck Elementary, which is a short walk away by sidewalk. Commuters will appreciate convenient connections to primary routes, BWI Airport, and the charm of Historic Annapolis.
Last Agent to Sell the Property
(410) 263-3400 teresa@goannapolis.com Long & Foster Real Estate, Inc. License #524738 Listed on: 06/06/2024
Last Buyer's Agent
(410) 266-0600 annapoliswest@penfedrealty.com Berkshire Hathaway HomeServices PenFed Realty License #672947
We collect this data history from publicly available records. To have your information removed, we recommend requesting removal directly through your county’s website.
Julie Procopio
Berkshire Hathaway HomeServices Homesale Realty
(240) 630-5324
31 Total Sales
1 in Arnold
$386,920 Price
Tracy Shively
Douglas Elliman of Metro DC, LLC - Washington
(571) 520-3997
101 Total Sales
1 in Arnold
$365,000 Price
Bill Franklin
Long & Foster Real Estate, Inc.
(240) 621-5818
333 Total Sales
1 in Arnold
$275,000 Price
Cheryl Jersey-Lecourt
Long & Foster Real Estate, Inc.
(443) 775-2134
39 Total Sales
1 in Arnold
$635,000 Price
Dave Wright
Coldwell Banker Realty
(410) 421-7229
30 Total Sales
4 in Arnold
$368K - $650K Price Range
Vinny Steo
Your Home Sold Guaranteed Realty
(410) 267-4216
281 Total Sales
1 in Arnold
$365,000 Price
We collect this data history from publicly available records. To have your information removed, we recommend requesting removal directly through your county’s website.
| Date | Buyer | Sale Price | Title Company |
|---|---|---|---|
| $731,000 | Capitol Title | ||
| Belden Scott W | $247,500 | -- | |
| Storm George D | $185,000 | -- |
We collect this data history from publicly available records. To have your information removed, we recommend requesting removal directly through your county’s website.
| Date | Status | Borrower | Loan Amount |
|---|---|---|---|
| Open | $630,000 |
We collect this data history from publicly available records. To have your information removed, we recommend requesting removal directly through your county’s website.
| Date | Event | Price | List to Sale | Price per Sq Ft |
|---|---|---|---|---|
| 07/05/2024 07/05/24 | Sold | $731,000 | +7.7% | $293 / Sq Ft |
| 06/10/2024 06/10/24 | Pending | -- | -- | -- |
| 06/06/2024 06/06/24 | For Sale | $679,000 | -- | $272 / Sq Ft |
We collect this data history from publicly available records. To have your information removed, we recommend requesting removal directly through your county’s website.
| Year | Tax Paid | Tax Assessment Tax Assessment Total Assessment is a certain percentage of the fair market value that is determined by local assessors to be the total taxable value of land and additions on the property. | Land | Improvement |
|---|---|---|---|---|
| 2026 | $6,387 | $607,867 | ||
| 2025 | $6,387 | $538,333 | ||
| 2024 | $4,159 | $468,800 | $273,000 | $195,800 |
| 2023 | $3,582 | $466,000 | $0 | $0 |
| 2022 | $3,806 | $463,200 | $0 | $0 |
| 2020 | $3,639 | $449,367 | $0 | $0 |
| 2019 | $3,576 | $438,333 | $0 | $0 |
| 2018 | $4,333 | $427,300 | $233,000 | $194,300 |
| 2017 | $3,366 | $417,800 | $0 | $0 |
| 2016 | -- | $408,300 | $0 | $0 |
| 2015 | -- | $398,800 | $0 | $0 |
| 2014 | -- | $398,800 | $0 | $0 |
Seller's Agent in 2024
Teresa Klem
Long & Foster
(443) 223-1364
123 Total Sales
Buyer's Agent in 2024
Carlos Segura
BHHS PenFed (actual)
(571) 335-3049
9 Total Sales
Source: Bright MLS
MLS Number: MDAA2080276
APN: 03-437-90017500
Disclaimer: Certain information contained herein is derived from information provided by parties other than Homes.com. All information provided is deemed reliable, but is not guaranteed to be accurate and should be independently verified.
The data relating to real estate for sale on this website appears in part through the BRIGHT Internet Data Exchange program, a voluntary cooperative exchange of property listing data between licensed real estate brokerage firms, and is provided by BRIGHT through a licensing agreement.
Listing information is from various brokers who participate in the Bright MLS IDX program and not all listings may be visible on the site.
The property information being provided on or through the website is for the personal, non-commercial use of consumers and such information may not be used for any purpose other than to identify prospective properties consumers may be interested in purchasing.
Some properties which appear for sale on the website may no longer be available because they are for instance, under contract, sold or are no longer being offered for sale.
Property information displayed is deemed reliable but is not guaranteed.
Copyright 2026 Bright MLS, Inc.
Ask me questions while you tour the home.