
Jenny Guerra
Surge Realty
(346) 271-8125
112 Total Sales
2 in Greater Heights
$345K - $1.5M Price Range
Estimated Value: $789,524 - $928,000
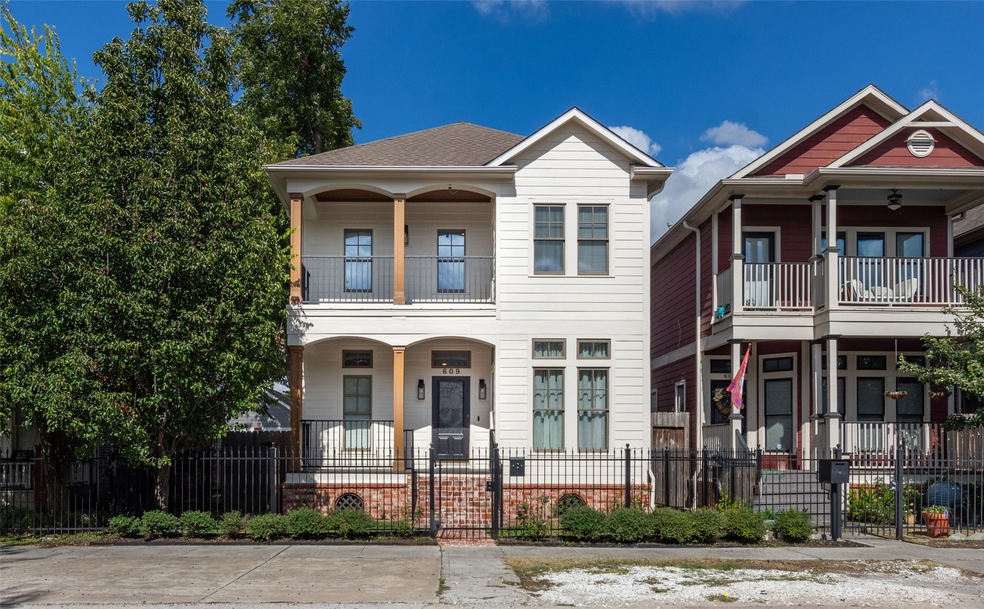
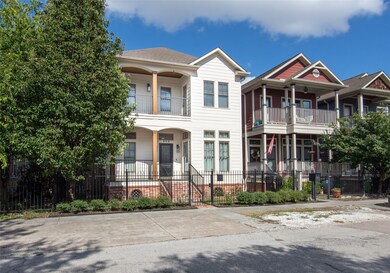
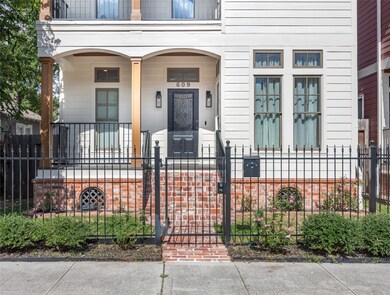
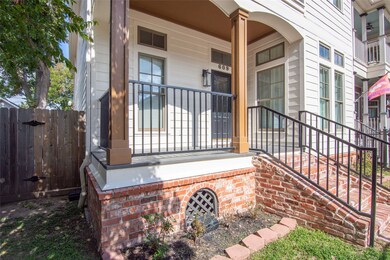
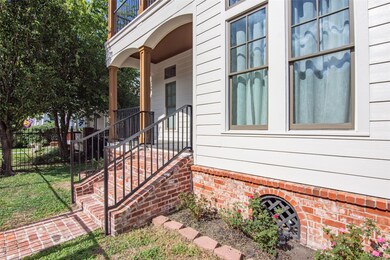
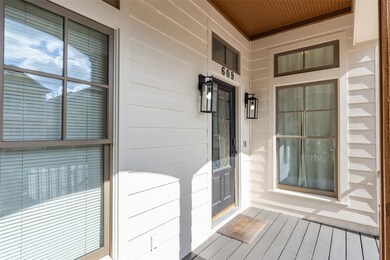
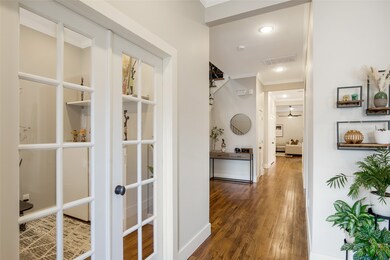
Talk about location! This charming, well-appointed home is conveniently located just off 610 and Main in the Heights. Wood flooring throughout, lending a warm and welcoming vibe. Office/study with French doors, and formal dining and living rooms. Gorgeous primary bedroom with separate seating area and private balcony. Beautifully updated light and bright kitchen is open to the spacious family room, with French doors that open to the back porch. Wonderful back yard for entertaining, with covered porch, artificial turf, string lighting and a gas grill. 2-car detached garage in back, with access from alley, and additional parking in front. Plentiful shopping, dining and entertainment options are a stone's throw away. Welcome home!
Last Agent to Rent the Property
Vannessa Henley
Fathom Realty License #0745415 Listed on: 11/14/2023
We collect this data history from publicly available records. To have your information removed, we recommend requesting removal directly through your county’s website.
Jenny Guerra
Surge Realty
(346) 271-8125
112 Total Sales
2 in Greater Heights
$345K - $1.5M Price Range
Moises Arteaga
Coldwell Banker Realty - Heights
(346) 500-6333
53 Total Sales
1 in Greater Heights
$750,000 Price
Michelle Garcia
Keller Williams Realty Professionals
(833) 391-7530
74 Total Sales
1 in Greater Heights
$935,000 Price
Whitney Sodders
CB&A, Realtors
(346) 220-0923
57 Total Sales
2 in Greater Heights
$490K - $496K Price Range
Phillis Nealy
Jason Mitchell Group
(469) 471-9530
103 Total Sales
1 in Greater Heights
$495,000 Price
Mike Haman
Brookside Realty, LLC
(346) 201-6422
72 Total Sales
1 in Greater Heights
$484,990 Price
We collect this data history from publicly available records. To have your information removed, we recommend requesting removal directly through your county’s website.
| Date | Buyer | Sale Price | Title Company |
|---|---|---|---|
| -- | None Listed On Document | ||
| Kelley Kayla | -- | Fidelity National Title | |
| Tyroch Daniel Russell | -- | Fidelity National Title | |
| Mazzolini Jeffrey | -- | First American Title | |
| Gold Coast Equity Llc | -- | First American Title | |
| Residential Funding Co Llc | $328,000 | None Available | |
| Jones Joseph | -- | None Available | |
| Hecht Jerry | $195,000 | None Available | |
| Jones Joseph | -- | -- |
We collect this data history from publicly available records. To have your information removed, we recommend requesting removal directly through your county’s website.
| Date | Status | Borrower | Loan Amount |
|---|---|---|---|
| Open | $531,120 | ||
| Previous Owner | Tyroch Daniel Russell | $500,000 | |
| Previous Owner | Mazzolini Jeffrey | $238,410 | |
| Previous Owner | Jones Joseph | $332,400 |
We collect this data history from publicly available records. To have your information removed, we recommend requesting removal directly through your county’s website.
| Date | Event | Price | List to Sale | Price per Sq Ft | Prior Sale |
|---|---|---|---|---|---|
| 12/17/2023 12/17/23 | Rented | $4,050 | -4.7% | -- | |
| 11/14/2023 11/14/23 | For Rent | $4,250 | 0.0% | -- | |
| 03/12/2021 03/12/21 | Sold | -- | -- | -- | View Prior Sale |
| 02/10/2021 02/10/21 | Pending | -- | -- | -- | |
| 12/03/2020 12/03/20 | For Sale | $689,000 | -- | $260 / Sq Ft |
We collect this data history from publicly available records. To have your information removed, we recommend requesting removal directly through your county’s website.
| Year | Tax Paid | Tax Assessment Tax Assessment Total Assessment is a certain percentage of the fair market value that is determined by local assessors to be the total taxable value of land and additions on the property. | Land | Improvement |
|---|---|---|---|---|
| 2025 | $12,401 | $800,330 | $357,000 | $443,330 |
| 2024 | $12,490 | $796,642 | $315,000 | $481,642 |
| 2023 | $12,490 | $737,533 | $294,000 | $443,533 |
| 2022 | $15,830 | $718,917 | $243,600 | $475,317 |
| 2021 | $16,199 | $703,815 | $231,000 | $472,815 |
| 2020 | $15,300 | $631,835 | $231,000 | $400,835 |
| 2019 | $15,183 | $600,000 | $231,000 | $369,000 |
| 2018 | $10,989 | $555,000 | $218,400 | $336,600 |
| 2017 | $14,034 | $555,000 | $218,400 | $336,600 |
| 2016 | $13,768 | $658,902 | $283,920 | $374,982 |
| 2015 | $9,123 | $582,000 | $245,700 | $336,300 |
| 2014 | $9,123 | $450,000 | $196,560 | $253,440 |
VH
Landlord's Agent in 2023
Vannessa Henley
Fathom Realty
Tenant's Agent in 2023
Julie O'Neill
Norhill Realty
(281) 224-4410
26 in this area
56 Total Sales
KK
Seller's Agent in 2021
Kayla Kelley
Bre Realty, LLC
Source: Houston Association of REALTORS®
MLS Number: 97960251
APN: 0350810210018
Disclaimer: Certain information contained herein is derived from information provided by parties other than Homes.com. All information provided is deemed reliable, but is not guaranteed to be accurate and should be independently verified.
Copyright 2026, Houston REALTORS® Information Service, Inc.
The information provided is exclusively for consumers’ personal, non-commercial use, and may not be used for any purpose other than to identify prospective properties consumers may be interested in purchasing.
Information is deemed reliable but not guaranteed.
Ask me questions while you tour the home.