
Steve Boysen
Crye-Leike, Inc., REALTORS
(901) 509-9947
172 Total Sales
4 in Munford
$229K - $425K Price Range
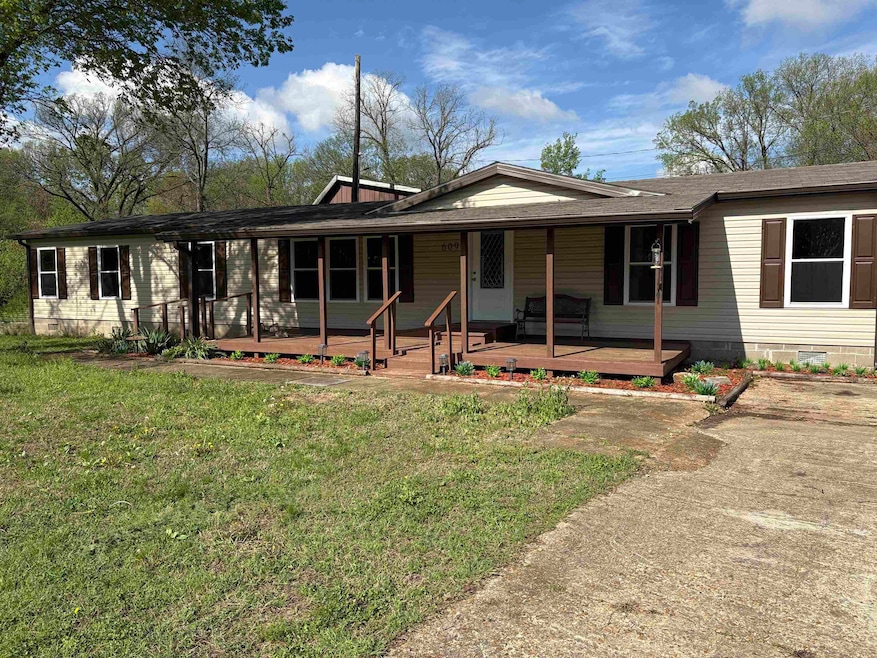


BACK ON THE MARKET NO FAULT OF SELLERS. Inspections have been done and requested repairs completed. COMPLETELY REMODELED home with 4 bedrooms and 2 1/2 bathrooms sitting on 1 acre. 35x25 two bay shop with electricity, upstairs loft AND an enclosed 22x15 lean-to AND a small shed. Home has two Primary bedrooms. Bedroom 3 could be used as a Den and bedroom 4 could be used as an office. Kitchen has a rolling island, new cabinets, stainless steel appliances, gas stove, hidden pantry with ice maker waterline, new countertops, new fixtures and lighting. Motion activated kitchen sink faucet. Dining Room has built in storage. New vinyl plank flooring throughout. New Roof, New Siding, New Vinyl windows New Water Heater, 2 New HVAC, new back porch, covered front porch. Kitchen Refrigerator and Security Cameras can stay. Sellers offering a 1 year First American Home Warranty Eagle Premier package.
Last Agent to Sell the Property
Crye-Leike, Inc., REALTORS License #346726 Listed on: 04/07/2025
We collect this data history from publicly available records. To have your information removed, we recommend requesting removal directly through your county’s website.
Steve Boysen
Crye-Leike, Inc., REALTORS
(901) 509-9947
172 Total Sales
4 in Munford
$229K - $425K Price Range
Amy Woods
Crye-Leike, Inc., REALTORS
(901) 295-3319
98 Total Sales
1 in Munford
$257,000 Price
David Apperson
McWaters & Associates
(901) 479-1396
60 Total Sales
2 in Munford
$180K - $275K Price Range
Chasity Blackburn
Blackburn & Co
(930) 212-2596
82 Total Sales
1 in Munford
$452,900 Price
Juan Casem
Crye-Leike
(901) 979-1402
116 Total Sales
1 in Munford
$550,000 Price
Julie Upchurch
McWaters & Associates
(901) 509-9177
142 Total Sales
1 in Munford
$275,000 Price
We collect this data history from publicly available records. To have your information removed, we recommend requesting removal directly through your county’s website.
| Date | Buyer | Sale Price | Title Company |
|---|---|---|---|
| $245,000 | None Listed On Document | ||
| $8,000 | -- |
We collect this data history from publicly available records. To have your information removed, we recommend requesting removal directly through your county’s website.
| Date | Status | Borrower | Loan Amount |
|---|---|---|---|
| Open | $245,000 |
We collect this data history from publicly available records. To have your information removed, we recommend requesting removal directly through your county’s website.
| Date | Event | Price | List to Sale | Price per Sq Ft |
|---|---|---|---|---|
| 08/20/2025 08/20/25 | Sold | $245,000 | -3.9% | $102 / Sq Ft |
| 07/21/2025 07/21/25 | Pending | -- | -- | -- |
| 07/14/2025 07/14/25 | Price Changed | $255,000 | -1.9% | $106 / Sq Ft |
| 06/19/2025 06/19/25 | For Sale | $260,000 | 0.0% | $108 / Sq Ft |
| 06/14/2025 06/14/25 | For Sale | $260,000 | 0.0% | $108 / Sq Ft |
| 05/22/2025 05/22/25 | Pending | -- | -- | -- |
| 04/22/2025 04/22/25 | Pending | -- | -- | -- |
| 04/07/2025 04/07/25 | For Sale | $260,000 | -- | $108 / Sq Ft |
We collect this data history from publicly available records. To have your information removed, we recommend requesting removal directly through your county’s website.
| Year | Tax Paid | Tax Assessment Tax Assessment Total Assessment is a certain percentage of the fair market value that is determined by local assessors to be the total taxable value of land and additions on the property. | Land | Improvement |
|---|---|---|---|---|
| 2025 | $509 | $33,450 | $7,300 | $26,150 |
| 2024 | $509 | $33,450 | $7,300 | $26,150 |
| 2023 | $502 | $33,450 | $7,300 | $26,150 |
| 2022 | $477 | $23,375 | $5,375 | $18,000 |
| 2021 | $477 | $23,375 | $5,375 | $18,000 |
| 2020 | $477 | $23,375 | $5,375 | $18,000 |
| 2019 | $503 | $20,800 | $5,000 | $15,800 |
| 2018 | $503 | $20,800 | $5,000 | $15,800 |
| 2017 | $503 | $20,800 | $5,000 | $15,800 |
| 2016 | $503 | $20,800 | $5,000 | $15,800 |
| 2015 | $503 | $20,800 | $5,000 | $15,800 |
| 2014 | $503 | $20,796 | $0 | $0 |
Seller's Agent in 2025
Raven Belue
Crye-Leike
(901) 317-9991
40 Total Sales
Buyer's Agent in 2025
Kevin Clark
Keller Williams
(901) 258-8328
166 Total Sales
Source: Memphis Area Association of REALTORS®
MLS Number: 10193695
APN: 084066 01412
Disclaimer: Certain information contained herein is derived from information provided by parties other than Homes.com. All information provided is deemed reliable, but is not guaranteed to be accurate and should be independently verified.
Listing content and images Copyright 2026 Memphis Area Association of REALTORS®. Information provided is for the consumer’s personal, non-commercial use and may not be used for any purpose other than to identify prospective properties consumers may be interested in purchasing. Do not rely upon listing data without independently verifying it.
Some or all of the listings displayed may not belong to the firm whose website is being visited.
Listing Information presented by local MLS brokerage: Ten-X, LLC dba Homes.com, local broker - Arlene Richardson - 888-952-6393 - 17600 Laguna Canyon Rd, Irvine, CA 92618.
Ask me questions while you tour the home.