
Patricia Albright
Compass RE Texas, LLC
(888) 619-5939
20 Total Sales
1 in Bouldin Creek
$1,130,000 Price
Estimated Value: $1,042,907 - $1,098,000
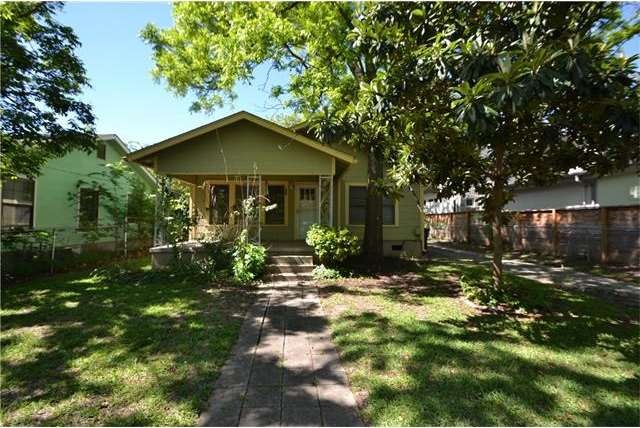
WHAT A LOT! OVER A QUARTER OF AN ACRE, LEVEL LOT with many mature trees: pecan, oak, peach, and magnolia and large, park-like backyard with lovely, lit gazebo. Nice, 78704 home with wood floors, large covered patio & carport. Located near downtown Austin, Lady Bird Lake, hike & bike trails, Zilker park & SoCo area. Ideal for a developer/investor. Ready for a developer to update & work on existing home or build a new home/condos. Area is booming with new construction!
Last Agent to Sell the Property
Pauly Presley Realty License #0472451 Listed on: 04/24/2017
We collect this data history from publicly available records. To have your information removed, we recommend requesting removal directly through your county’s website.
Patricia Albright
Compass RE Texas, LLC
(888) 619-5939
20 Total Sales
1 in Bouldin Creek
$1,130,000 Price
Debra Groom
Lake Homes Realty, LLC
(833) 326-1885
37 Total Sales
1 in Bouldin Creek
$940,000 Price
Blanca Garcia Zamora
Casa Blanca Realty
(512) 706-9340
47 Total Sales
1 in Bouldin Creek
$600,000 Price
Nancy Taute
Compass RE Texas, LLC
(737) 210-4702
75 Total Sales
2 in Bouldin Creek
$360K - $1.2M Price Range
Shara Parker
eXp Realty, LLC
(855) 681-0009
62 Total Sales
1 in Bouldin Creek
$1,295,000 Price
Heather Witbeck
Compass RE Texas, LLC
(323) 433-5582
43 Total Sales
2 in Bouldin Creek
$1.1M - $1.5M Price Range
We collect this data history from publicly available records. To have your information removed, we recommend requesting removal directly through your county’s website.
| Date | Buyer | Sale Price | Title Company |
|---|---|---|---|
| -- | None Available | ||
| Knecht Dane | -- | Tatco | |
| Uriegas Margaret | -- | -- |
We collect this data history from publicly available records. To have your information removed, we recommend requesting removal directly through your county’s website.
| Date | Status | Borrower | Loan Amount |
|---|---|---|---|
| Previous Owner | $424,100 | ||
| Previous Owner | Knecht Dane | $456,000 |
We collect this data history from publicly available records. To have your information removed, we recommend requesting removal directly through your county’s website.
| Date | Event | Price | List to Sale | Price per Sq Ft |
|---|---|---|---|---|
| 06/28/2017 06/28/17 | Sold | -- | -- | -- |
| 06/01/2017 06/01/17 | Pending | -- | -- | -- |
| 06/01/2017 06/01/17 | Price Changed | $650,000 | +4.9% | $460 / Sq Ft |
| 05/11/2017 05/11/17 | Price Changed | $619,900 | -4.6% | $439 / Sq Ft |
| 04/24/2017 04/24/17 | For Sale | $650,000 | -- | $460 / Sq Ft |
We collect this data history from publicly available records. To have your information removed, we recommend requesting removal directly through your county’s website.
| Year | Tax Paid | Tax Assessment Tax Assessment Total Assessment is a certain percentage of the fair market value that is determined by local assessors to be the total taxable value of land and additions on the property. | Land | Improvement |
|---|---|---|---|---|
| 2025 | $18,042 | $1,049,860 | $670,341 | $379,519 |
| 2023 | $13,922 | $902,418 | $0 | $0 |
| 2022 | $16,202 | $820,380 | $0 | $0 |
| 2021 | $16,234 | $745,800 | $518,938 | $399,662 |
| 2020 | $14,542 | $678,000 | $518,938 | $159,062 |
| 2018 | $13,377 | $604,224 | $428,688 | $175,536 |
| 2017 | $13,367 | $599,360 | $366,563 | $232,797 |
| 2016 | $12,184 | $546,346 | $366,563 | $179,783 |
| 2015 | $3,170 | $356,865 | $280,500 | $147,259 |
| 2014 | $3,170 | $324,423 | $0 | $0 |
Seller's Agent in 2017
Brad Pauly
Pauly Presley Realty
(512) 799-7653
28 Total Sales
Buyer's Agent in 2017
Wade Giles
Compass RE Texas, LLC
(512) 991-7647
2 in this area
95 Total Sales
CH
Seller's Agent in 2015
Cynthia Huerta Mckown
Keller Williams - Lake Travis
(512) 773-1046
Source: Unlock MLS (Austin Board of REALTORS®)
MLS Number: 3238974
APN: 303791
Disclaimer: Certain information contained herein is derived from information provided by parties other than Homes.com. All information provided is deemed reliable, but is not guaranteed to be accurate and should be independently verified.
Based on information from the Austin Board of REALTORS® (alternatively, from ACTRIS). Neither the Board nor ACTRIS guarantees or is in any way responsible for its accuracy. All data is provided “AS IS” and with all faults. Data maintained by the Board or ACTRIS may not reflect all real estate activity in the market.
Information being provided is for consumers’ personal, non-commercial use and may not be used for any purpose other than to identify prospective properties consumers may be interested in purchasing. All data is obtained from various sources and may not have been verified by broker or MLS GRID. Supplied Open House Information is subject to change without notice. All information should be independently reviewed and verified for accuracy. Properties may or may not be listed by the office/agent presenting the information. Some IDX listings have been excluded from this website.
Based on information submitted to the MLS GRID
Listings courtesy of Unlock MLS (Austin Board of REALTORS®) as distributed by MLS GRID
Ask me questions while you tour the home.