
Frank Travolina
Keller Williams Innovate-Wilmington
(708) 859-6228
28 Total Sales
1 in Holly Ridge
$850,000 Price


Estimated Value: $386,000 - $410,000
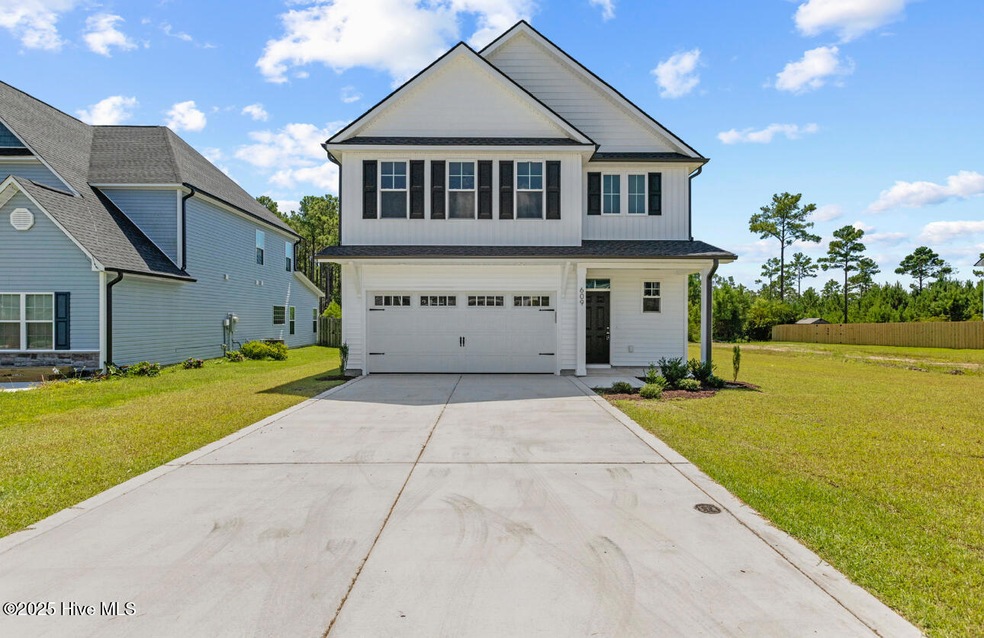
Welcome to the Ally floorplan in Oyster Landing! This gorgeous two story, three bedroom, two and a half bath home boasts a loft space AND and office/flex space as well. The covered front porch welcomes you in to this designer dreamhome beginning with a beautiful foyer. You can't help but fall in love with the curated aesthetic exhibited throughout the home in the crown molding, the detail work, the quartz countertops, and the fabulous lights and hardware. The large living room has a cozy fireplace, there is a separate dining area, and just wait until you see the kitchen! The stunning white cabinetry extends to a fantastic island that will make your chef heart happy. Up the lovely wood tread stairs, you will find an amazing primary suite featuring a walk in closet PLUS another double door closet. The primary en suite bath includes a spacious - fully tiled shower, dual sink vanity and clean lines. The two secondary bedrooms are nicely sized, they both have their own walk in closets, and they share a second full bath with a dual sink vanity and a tub/shower combination. Also upstairs, is a loft area, a dedicated office/flex space, and a big laundry room for convenience. Do NOT miss your chance to make this one your new Home! *Buyer to verify schools. Builder reserves the right to alter floor plan, specifications and features. Similar photos, videos, and cut sheets are for the purpose of floor plan layout only. Similar photos and videos may include upgrades and/or features and selections that are no longer available and may not be included in your specific home. Included features vary from community to community. Buyers or Buyers Agents should confirm included features with the listing agent and view the included features sheet for the development before presenting an offer. No changes to selections may be made to home at this time.
Last Agent to Sell the Property
Courtney Carter Homes, LLC License #219882 Listed on: 06/25/2025
We collect this data history from publicly available records. To have your information removed, we recommend requesting removal directly through your county’s website.
Frank Travolina
Keller Williams Innovate-Wilmington
(708) 859-6228
28 Total Sales
1 in Holly Ridge
$850,000 Price
Joshua Pierce
Realty ONE Group Dockside North
(910) 218-8861
103 Total Sales
1 in Holly Ridge
$325,000 Price
Rhonda Kelly
eXp Realty
(803) 232-8603
132 Total Sales
2 in Holly Ridge
$90K - $590K Price Range
Savannah Holman
Coldwell Banker Sea Coast Advantage
(760) 472-5447
166 Total Sales
25 in Holly Ridge
$140K - $690K Price Range
Cisco Cardoso
Cardoso & Company
(910) 807-4576
123 Total Sales
2 in Holly Ridge
$105K - $130K Price Range
Kelly OHanlon-Peedin
REAL Broker LLC
(910) 406-8289
3 Total Sales
1 in Holly Ridge
$271,000 Price
We collect this data history from publicly available records. To have your information removed, we recommend requesting removal directly through your county’s website.
| Date | Buyer | Sale Price | Title Company |
|---|---|---|---|
| $398,000 | None Listed On Document |
We collect this data history from publicly available records. To have your information removed, we recommend requesting removal directly through your county’s website.
| Date | Status | Borrower | Loan Amount |
|---|---|---|---|
| Open | $398,000 |
We collect this data history from publicly available records. To have your information removed, we recommend requesting removal directly through your county’s website.
| Date | Event | Price | List to Sale | Price per Sq Ft |
|---|---|---|---|---|
| 10/08/2025 10/08/25 | Sold | $398,000 | 0.0% | $199 / Sq Ft |
| 09/14/2025 09/14/25 | Pending | -- | -- | -- |
| 06/25/2025 06/25/25 | For Sale | $398,000 | -- | $199 / Sq Ft |
We collect this data history from publicly available records. To have your information removed, we recommend requesting removal directly through your county’s website.
| Year | Tax Paid | Tax Assessment Tax Assessment Total Assessment is a certain percentage of the fair market value that is determined by local assessors to be the total taxable value of land and additions on the property. | Land | Improvement |
|---|---|---|---|---|
| 2025 | $367 | $56,000 | $56,000 | $0 |
| 2024 | $367 | $56,000 | $56,000 | $0 |
| 2023 | $367 | $56,000 | $56,000 | $0 |
| 2022 | $367 | $56,000 | $56,000 | $0 |
| 2021 | $282 | $40,000 | $40,000 | $0 |
| 2020 | $282 | $40,000 | $40,000 | $0 |
| 2019 | $0 | $0 | $0 | $0 |
Seller's Agent in 2025
Courtney Carter
Courtney Carter Homes, LLC
(910) 526-5151
498 Total Sales
Buyer's Agent in 2025
Wendy Fothergill
RE/MAX
(910) 750-1810
52 Total Sales
Source: Hive MLS
MLS Number: 100515646
APN: 164639
Disclaimer: Certain information contained herein is derived from information provided by parties other than Homes.com. All information provided is deemed reliable, but is not guaranteed to be accurate and should be independently verified.
The data relating to real estate on this web site comes in part from the Internet Data Exchange program of Hive MLS LLC. All information is deemed reliable but not guaranteed and should be independently verified. All properties are subject to prior sale, change, or withdrawal. Neither listing broker(s) nor Homesnap, Inc. shall be responsible for any typographical errors, misinformation, or misprints, and shall be held totally harmless from any damages arising from reliance upon these data. ©2026 Hive MLS LLC
Ask me questions while you tour the home.