
Steve Parker
Keller Williams Realty Hoover
(205) 379-6172
548 Total Sales
1 in Crestline
$457,000 Price
Estimated Value: $580,742

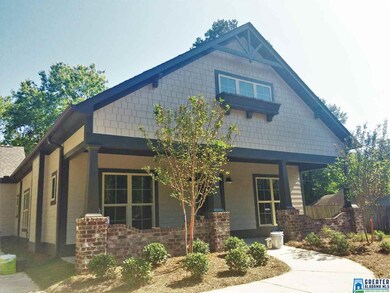
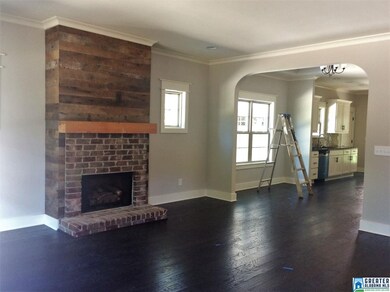
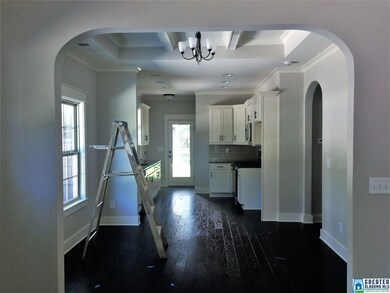
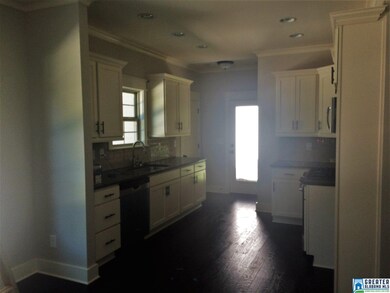
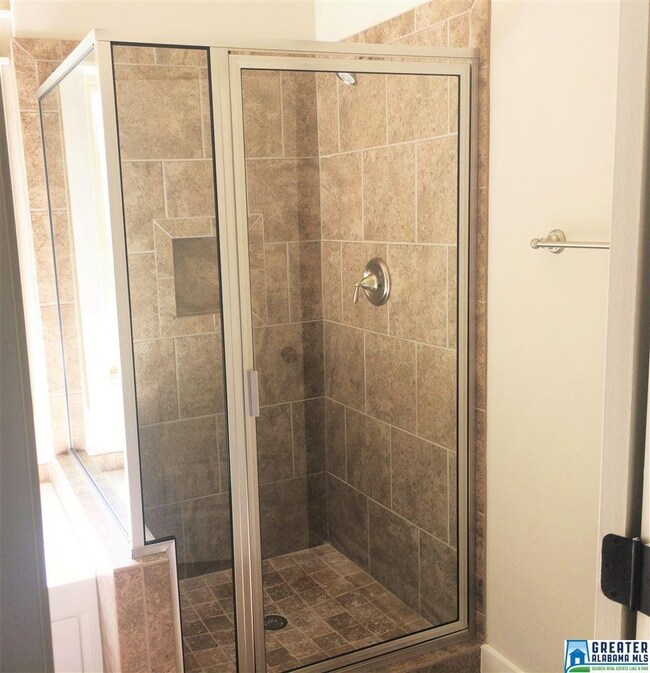
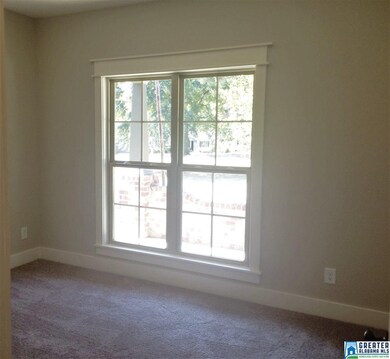
Come see this brand new construction home located in the heart of Crestline Park. Gleaming hardwoods greet you as you enter this three bedroom and two bath home. The living room features a gas fireplace and vaulted ceiling. The dining room with an abundance of natural light flows from the living room and is open to the kitchen as well. The kitchen features granite countertops with designer cabinetry. The master suite has a walk in closet and a spacious master bath. Privately located on the back of the home is the covered porch opening to the flat backyard. Don't miss this home!
We collect this data history from publicly available records. To have your information removed, we recommend requesting removal directly through your county’s website.
Steve Parker
Keller Williams Realty Hoover
(205) 379-6172
548 Total Sales
1 in Crestline
$457,000 Price
Pam Turbeville
LAH Sotheby's International Realty Homewood
(205) 946-0908
51 Total Sales
2 in Crestline
$375K - $448K Price Range
Kevin Jones
Keller Williams Metro South
(659) 207-3300
59 Total Sales
1 in Crestline
$481,000 Price
Virginia Markstein
ARC Realty Mountain Brook
(240) 348-1840
59 Total Sales
1 in Crestline
$455,000 Price
Kelli Gilmer
EXIT Realty Southern Select
(659) 207-3128
94 Total Sales
1 in Crestline
$295,000 Price
Jenn Saliba
Keller Williams Realty Hoover
(205) 900-3276
225 Total Sales
1 in Crestline
$87,500 Price
We collect this data history from publicly available records. To have your information removed, we recommend requesting removal directly through your county’s website.
| Date | Buyer | Sale Price | Title Company |
|---|---|---|---|
| $407,000 | -- | ||
| $299,700 | -- | ||
| $80,000 | -- | ||
| $172,500 | None Available | ||
| $137,100 | -- |
We collect this data history from publicly available records. To have your information removed, we recommend requesting removal directly through your county’s website.
| Date | Status | Borrower | Loan Amount |
|---|---|---|---|
| Open | $100,000 | ||
| Open | $325,600 | ||
| Previous Owner | $174,700 | ||
| Previous Owner | $10,000,000 | ||
| Previous Owner | $223,125 | ||
| Previous Owner | $172,500 | ||
| Previous Owner | $40,000 | ||
| Previous Owner | $27,000 | ||
| Previous Owner | $109,680 |
We collect this data history from publicly available records. To have your information removed, we recommend requesting removal directly through your county’s website.
| Date | Event | Price | List to Sale | Price per Sq Ft |
|---|---|---|---|---|
| 09/16/2016 09/16/16 | Sold | $299,700 | 0.0% | $217 / Sq Ft |
| 05/21/2016 05/21/16 | Pending | -- | -- | -- |
| 04/13/2016 04/13/16 | For Sale | $299,700 | 0.0% | $217 / Sq Ft |
| 10/23/2015 10/23/15 | Rented | $1,350 | -3.2% | -- |
| 10/23/2015 10/23/15 | Under Contract | -- | -- | -- |
| 09/30/2015 09/30/15 | For Rent | $1,395 | -- | -- |
We collect this data history from publicly available records. To have your information removed, we recommend requesting removal directly through your county’s website.
| Year | Tax Paid | Tax Assessment Tax Assessment Total Assessment is a certain percentage of the fair market value that is determined by local assessors to be the total taxable value of land and additions on the property. | Land | Improvement |
|---|---|---|---|---|
| 2025 | $3,994 | $60,000 | ||
| 2024 | $3,668 | $56,480 | ||
| 2022 | $3,314 | $46,690 | $21,160 | $25,530 |
| 2021 | $3,114 | $43,930 | $18,400 | $25,530 |
| 2020 | $2,698 | $38,190 | $18,400 | $19,790 |
| 2019 | $2,419 | $34,360 | $0 | $0 |
| 2018 | $2,096 | $29,900 | $0 | $0 |
| 2017 | $1,812 | $25,980 | $0 | $0 |
| 2016 | $1,702 | $23,480 | $0 | $0 |
| 2015 | $2,593 | $35,760 | $0 | $0 |
| 2014 | $2,384 | $35,680 | $0 | $0 |
| 2013 | $2,384 | $35,680 | $0 | $0 |
Seller's Agent in 2016
Fred Smith
RealtySouth
(205) 368-2280
31 in this area
449 Total Sales
Buyer's Agent in 2016
Denise Ellison
RealtySouth
(205) 365-2691
73 Total Sales
M
Seller's Agent in 2015
Matt Leavell
Golden Key, LLC
Source: Greater Alabama MLS
MLS Number: 749275
APN: 23-00-34-1-007-011.000
Disclaimer: Certain information contained herein is derived from information provided by parties other than Homes.com. All information provided is deemed reliable, but is not guaranteed to be accurate and should be independently verified.
IDX information is provided exclusively for personal, non-commercial use, and may not be used for any purpose other than to identify prospective properties consumers may be interested in purchasing. Information is deemed reliable but not guaranteed.
Ask me questions while you tour the home.