
Aliyah Prontaut
Hillcrest Realty Group
(336) 777-7648
73 Total Sales
1 in Eden
$129,900 Price


Estimated Value: $214,202
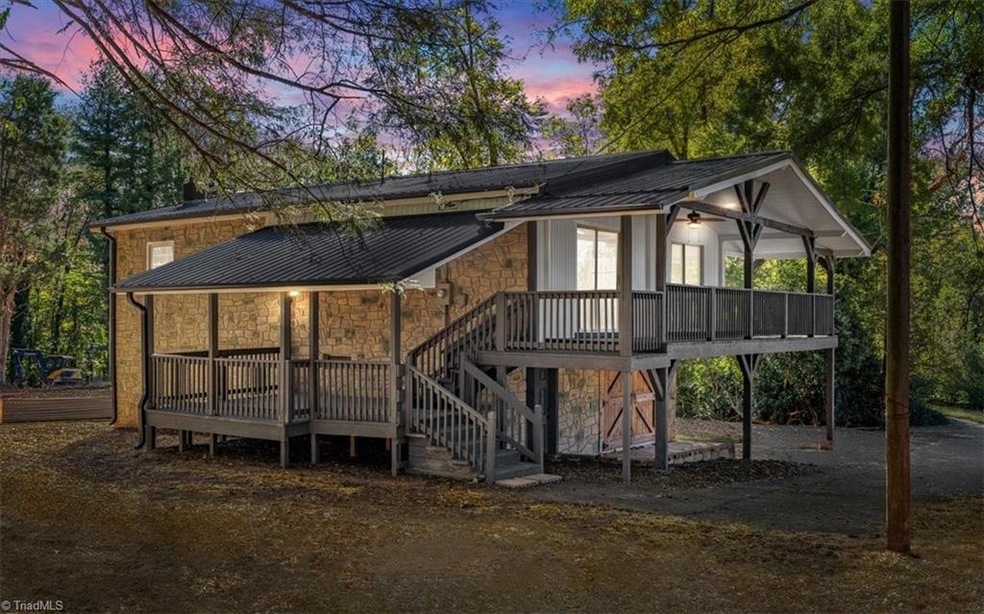
USDA Eligible! Beautifully updated & truly unique 2-bedroom, 1-bath home that’s ready for move-in! Inside you’ll find an updated kitchen w/ granite countertops, SS appliances including a DW, stove, & built-in microwave, plus a spacious pantry. Fresh paint, new flooring, & 2 sliding glass doors fill the home w/ natural light. The spacious bathroom offers a separate shower, jetted tub, & space for a stackable washer and dryer. The main living area is located on the 2nd level & opens to a large balcony/front porch, with a side deck for additional space. The foundation level is a raised basement (not underground) & does not connect internally to the main floor. Tax information is currently based on the previous address of 748 Ayden Rd. After subdivision, this new lot is approximately 0.27 acres. Rockingham County Tax Department says a new tax card may be available next year & tax amount is subject to change. This home is a must-see!
Last Agent to Sell the Property
eXp Realty License #294901 Listed on: 10/17/2025
Aliyah Prontaut
Hillcrest Realty Group
(336) 777-7648
73 Total Sales
1 in Eden
$129,900 Price
Lance Jenkins
Oak & Elm Realty Group LLC
(743) 222-7464
44 Total Sales
1 in Eden
$155,000 Price
Dana Hubbard
Carolina Triad Choice Realty
(743) 867-7916
125 Total Sales
1 in Eden
$179,900 Price
James Hewlett
Leonard Ryden Burr Real Estate
(336) 729-2511
106 Total Sales
1 in Eden
$155,000 Price
Alejandro Grundseth
Alemay Realty Inc.
(336) 920-7496
281 Total Sales
18 in Eden
$29K - $177K Price Range
Cara Buchanan
KELLER WILLIAMS ONE
(743) 222-3139
164 Total Sales
2 in Eden
$125K - $145K Price Range
We collect this data history from publicly available records. To have your information removed, we recommend requesting removal directly through your county’s website.
| Date | Event | Price | List to Sale | Price per Sq Ft |
|---|---|---|---|---|
| 11/17/2025 11/17/25 | Sold | $194,500 | -0.5% | $170 / Sq Ft |
| 10/22/2025 10/22/25 | Pending | -- | -- | -- |
| 10/17/2025 10/17/25 | For Sale | $195,500 | -- | $171 / Sq Ft |
Seller's Agent in 2025
Yuliana Mota Garcia
eXp Realty
(336) 944-7521
188 Total Sales
W
Buyer's Agent in 2025
William Benge
Realty One Group Results Reidsville
(336) 791-3442
53 Total Sales
Source: Triad MLS
MLS Number: 1199251
APN: 105264
Disclaimer: Certain information contained herein is derived from information provided by parties other than Homes.com. All information provided is deemed reliable, but is not guaranteed to be accurate and should be independently verified.
Copyright 2026 Triad MLS, Inc. All rights reserved. IDX information is provided exclusively for personal, non-commercial use, and may not be used for any purpose other than to identify prospective properties consumers may be interested in purchasing. Information is deemed reliable but not guaranteed. This site will be monitored for ‘scraping’ and any use of search facilities of data on the site other than by potential buyers/sellers is prohibited. All Sale data is for informational purposes only and is not an indication of a market analysis or appraisal. Properties marked with the Triad MLS, Inc. icon are provided courtesy of the Triad MLS, Inc.’s, Internet Data Exchange Database. Data cannot be redistributed and cannot be used for any reason other than provided in the contract.
Ask me questions while you tour the home.