
Charles White
SILVERTON REALTY, INC.
(877) 589-4917
29 Total Sales
30 in Silverton
$125K - $970K Price Range



Estimated Value: $546,649
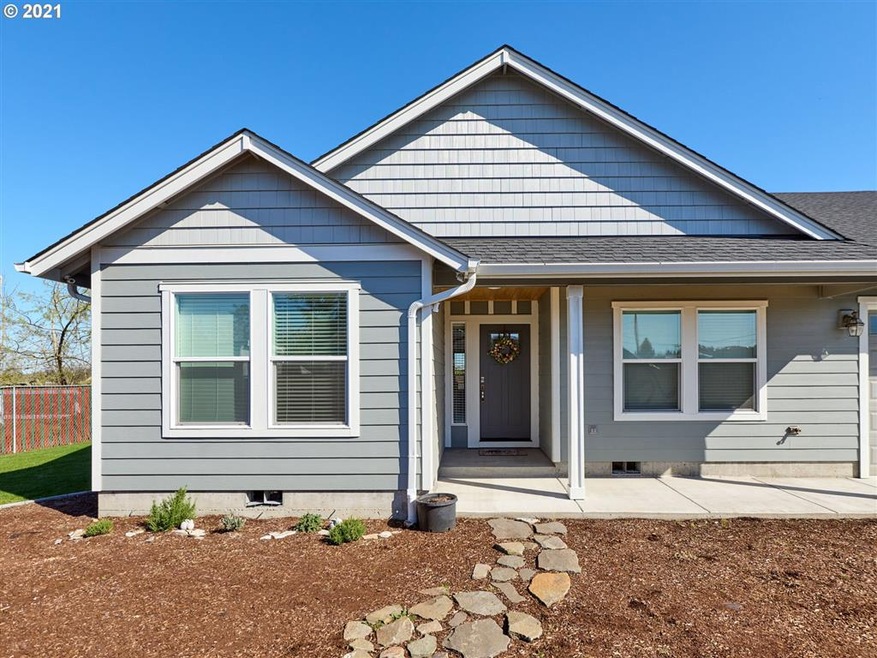


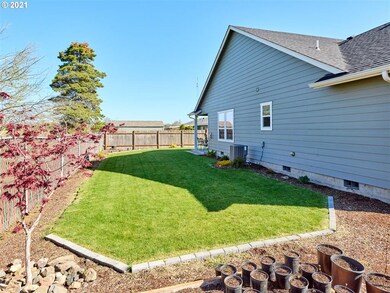
Beautiful custom built home that sits back on a flag lot. Home features gas range, water heater, fire place, and central vacuum system. Kitchen and Living room are Open Concept with engineered bamboo wood floors, granite counter tops, and kitchen pantry. In the backyard you will enjoy year round BBQs on your covered patio. Ring Cameras not included in sale.
Last Agent to Sell the Property
BST Realty LLC License #201215862 Listed on: 05/19/2021
We collect this data history from publicly available records. To have your information removed, we recommend requesting removal directly through your county’s website.
Charles White
SILVERTON REALTY, INC.
(877) 589-4917
29 Total Sales
30 in Silverton
$125K - $970K Price Range
Elizabeth Henderson
Wings NW Real Estate LLC
(360) 803-1842
61 Total Sales
1 in Silverton
$457,000 Price
Hong Wolfe
WINDERMERE WILLAMETTE VALLEY
(541) 230-3423
193 Total Sales
1 in Silverton
$585,000 Price
Matt Willcuts
Willcuts Company Real Estate
(360) 803-1823
314 Total Sales
22 in Silverton
$515K - $610K Price Range
Janell Kolenc
RESULTS REALTY
(877) 565-8738
71 Total Sales
1 in Silverton
$610,000 Price
Dana Burk
KELLER WILLIAMS CAPITAL CITY
(971) 273-5608
86 Total Sales
2 in Silverton
$779,800 Price Range
We collect this data history from publicly available records. To have your information removed, we recommend requesting removal directly through your county’s website.
| Date | Buyer | Sale Price | Title Company |
|---|---|---|---|
| -- | None Listed On Document | ||
| Smith Todd C | $392,000 | Amerititle | |
| Burkoff Ilarion | -- | Amerititle | |
| Burkoff Ilarion | $35,000 | Ticor Title Company Of Or | |
| Johnson Geoffrey K | -- | Fatco |
We collect this data history from publicly available records. To have your information removed, we recommend requesting removal directly through your county’s website.
| Date | Status | Borrower | Loan Amount |
|---|---|---|---|
| Previous Owner | $313,600 | ||
| Previous Owner | -- | $190,000 |
We collect this data history from publicly available records. To have your information removed, we recommend requesting removal directly through your county’s website.
| Date | Event | Price | List to Sale | Price per Sq Ft |
|---|---|---|---|---|
| 06/29/2021 06/29/21 | Sold | $392,000 | -1.8% | $245 / Sq Ft |
| 05/29/2021 05/29/21 | Pending | -- | -- | -- |
| 05/21/2021 05/21/21 | Price Changed | $399,000 | -6.1% | $249 / Sq Ft |
| 05/19/2021 05/19/21 | For Sale | $425,000 | -- | $266 / Sq Ft |
We collect this data history from publicly available records. To have your information removed, we recommend requesting removal directly through your county’s website.
| Year | Tax Paid | Tax Assessment Tax Assessment Total Assessment is a certain percentage of the fair market value that is determined by local assessors to be the total taxable value of land and additions on the property. | Land | Improvement |
|---|---|---|---|---|
| 2025 | $5,023 | $312,180 | ||
| 2024 | $5,023 | $303,090 | ||
| 2023 | $4,894 | $294,270 | $0 | $0 |
| 2022 | $4,633 | $285,700 | $0 | $0 |
| 2021 | $4,508 | $277,380 | $0 | $0 |
| 2020 | $4,533 | $269,310 | $0 | $0 |
| 2019 | $4,400 | $261,470 | $0 | $0 |
| 2018 | $488 | $0 | $0 | $0 |
| 2017 | $477 | $0 | $0 | $0 |
| 2016 | $469 | $0 | $0 | $0 |
| 2015 | $464 | $0 | $0 | $0 |
| 2014 | $450 | $0 | $0 | $0 |
Seller's Agent in 2021
Angela Lopez
BST Realty LLC
(503) 999-0245
109 Total Sales
Buyer's Agent in 2021
Danika Forrester
RE/MAX
(503) 421-0485
41 Total Sales
Source: Regional Multiple Listing Service (RMLS)
MLS Number: 21570863
APN: 102588
Disclaimer: Certain information contained herein is derived from information provided by parties other than Homes.com. All information provided is deemed reliable, but is not guaranteed to be accurate and should be independently verified.
The content relating to real estate for sale on this web site comes in part from the IDX program of the RMLS™ of Portland, Oregon. Real estate listings held by brokerage firms other than Ten-X are marked with the RMLS™ logo, and detailed information about these properties includes the names of the listing brokers. Listing content is copyright © 2026 RMLS™, Portland, Oregon. Some properties which appear for sale on this web site may subsequently have sold or may no longer be available. All information provided is deemed reliable but is not guaranteed and should be independently verified.
Ask me questions while you tour the home.