
Nick DeLuca
Responds Quickly
KW Empower
(609) 394-4736
327 Total Sales
1 in Ardmore
$775,000 Price


Estimated Value: $557,279
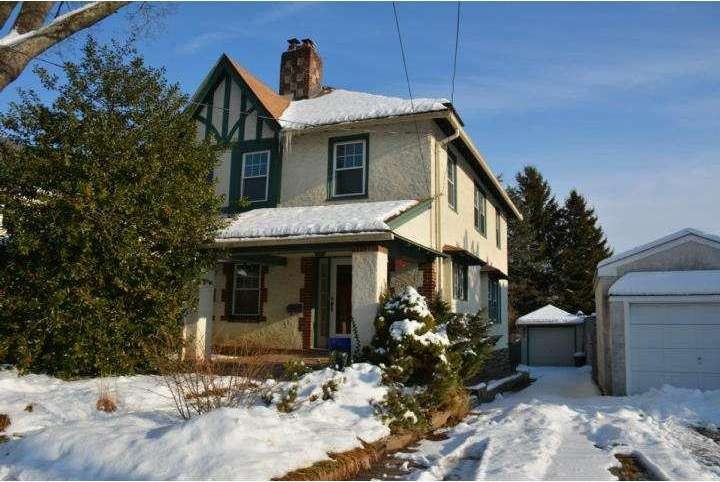
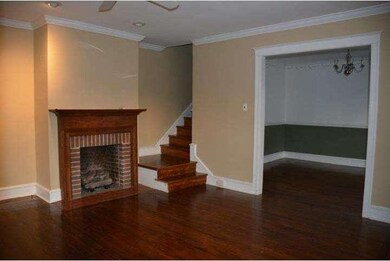
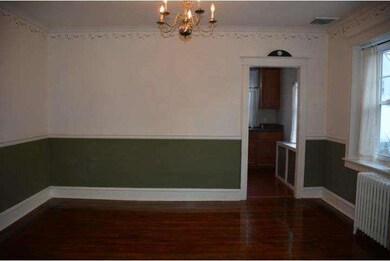
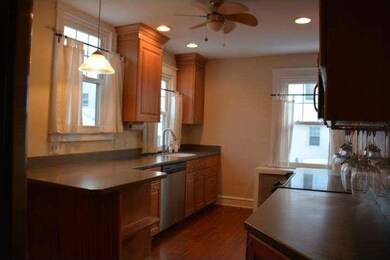
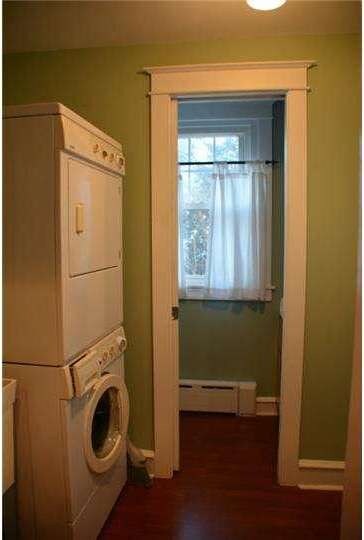
Wonderful three bedroom Tudor Twin in Ardmore Park with both a private driveway and a garage. One and a half baths, first floor laundry, New kitchen with 42" cabinets, stainless appliances, lots of counter space, pantry, disposal and outside access to the fenced in back yard and detached one car garage. Gas heat with central air. Living room with a fireplace, formal dining room. Lovely details and mill work, hardwood flooring throughout, fresh and ready for new owners. Finished basement recreation room plus a good sized work/utility room. Work room cabinetry stays with the home. Easy walk to the train or into Ardmore for dinner or shopping. Lovely old world charm with covered front porch and all the amenities that Ardmore has to offer. Ready and available for immediate occupancy.....a very lucky buyer simply can move right in!
Last Agent to Sell the Property
(610) 651-2700 giombetti@comcast.net BHHS Fox & Roach Wayne-Devon Listed on: 02/10/2014
Co-Listed By
(610) 651-2700 cgiombetti@msn.com BHHS Fox & Roach Wayne-Devon License #rs287826
Last Buyer's Agent
Sue McKenzie
(610) 647-2600 kathie.ramer@foxroach.com BHHS Fox & Roach Malvern-Paoli
We collect this data history from publicly available records. To have your information removed, we recommend requesting removal directly through your county’s website.
Nick DeLuca
KW Empower
(609) 394-4736
327 Total Sales
1 in Ardmore
$775,000 Price
Tamara El-Mekki
Keller Williams Main Line
(484) 806-1037
86 Total Sales
2 in Ardmore
$355K - $475K Price Range
Marie Gordon
Compass RE
(610) 492-6951
99 Total Sales
1 in Ardmore
$1,900,000 Price
Brenda Cole
Springer Realty Group
(610) 819-4498
47 Total Sales
1 in Ardmore
$500,000 Price
Ms. Madalyn J Eleby
Opulent Realty Group LLC
(215) 398-7635
86 Total Sales
1 in Ardmore
$550,000 Price
Madeline O'Fria
Long & Foster Real Estate, Inc.
(484) 922-9441
122 Total Sales
2 in Ardmore
$270K - $428K Price Range
We collect this data history from publicly available records. To have your information removed, we recommend requesting removal directly through your county’s website.
| Date | Buyer | Sale Price | Title Company |
|---|---|---|---|
| $272,500 | None Available | ||
| $170,000 | Fidelity National Title Ins |
We collect this data history from publicly available records. To have your information removed, we recommend requesting removal directly through your county’s website.
| Date | Status | Borrower | Loan Amount |
|---|---|---|---|
| Open | $100,000 | ||
| Open | $223,915 | ||
| Closed | $245,250 | ||
| Previous Owner | $69,283 | ||
| Previous Owner | $30,000 | ||
| Previous Owner | $90,000 |
We collect this data history from publicly available records. To have your information removed, we recommend requesting removal directly through your county’s website.
| Date | Event | Price | List to Sale | Price per Sq Ft |
|---|---|---|---|---|
| 04/17/2014 04/17/14 | Sold | $272,500 | -4.4% | $190 / Sq Ft |
| 04/01/2014 04/01/14 | Pending | -- | -- | -- |
| 02/21/2014 02/21/14 | Price Changed | $285,000 | -3.4% | $199 / Sq Ft |
| 02/10/2014 02/10/14 | For Sale | $295,000 | -- | $206 / Sq Ft |
We collect this data history from publicly available records. To have your information removed, we recommend requesting removal directly through your county’s website.
| Year | Tax Paid | Tax Assessment Tax Assessment Total Assessment is a certain percentage of the fair market value that is determined by local assessors to be the total taxable value of land and additions on the property. | Land | Improvement |
|---|---|---|---|---|
| 2026 | $8,094 | $288,350 | $94,670 | $193,680 |
| 2025 | $7,414 | $288,350 | $94,670 | $193,680 |
| 2024 | $7,414 | $288,350 | $94,670 | $193,680 |
| 2023 | $7,204 | $288,350 | $94,670 | $193,680 |
| 2022 | $7,035 | $288,350 | $94,670 | $193,680 |
| 2021 | $11,461 | $288,350 | $94,670 | $193,680 |
| 2020 | $5,595 | $120,380 | $47,940 | $72,440 |
| 2019 | $5,492 | $120,380 | $47,940 | $72,440 |
| 2018 | $5,398 | $120,380 | $0 | $0 |
| 2017 | $5,283 | $120,380 | $0 | $0 |
| 2016 | $661 | $120,380 | $0 | $0 |
| 2015 | $661 | $120,380 | $0 | $0 |
| 2014 | $661 | $120,380 | $0 | $0 |
Seller's Agent in 2014
Dianne Giombetti
BHHS Fox & Roach
(610) 662-8682
61 Total Sales
Seller Co-Listing Agent in 2014
Cassondra Giombetti
BHHS Fox & Roach
(484) 431-9439
66 Total Sales
S
Buyer's Agent in 2014
Sue McKenzie
BHHS Fox & Roach
Source: Bright MLS
MLS Number: 1002804122
APN: 22-06-01440-00
Disclaimer: Certain information contained herein is derived from information provided by parties other than Homes.com. All information provided is deemed reliable, but is not guaranteed to be accurate and should be independently verified.
The data relating to real estate for sale on this website appears in part through the BRIGHT Internet Data Exchange program, a voluntary cooperative exchange of property listing data between licensed real estate brokerage firms, and is provided by BRIGHT through a licensing agreement.
Listing information is from various brokers who participate in the Bright MLS IDX program and not all listings may be visible on the site.
The property information being provided on or through the website is for the personal, non-commercial use of consumers and such information may not be used for any purpose other than to identify prospective properties consumers may be interested in purchasing.
Some properties which appear for sale on the website may no longer be available because they are for instance, under contract, sold or are no longer being offered for sale.
Property information displayed is deemed reliable but is not guaranteed.
Copyright 2026 Bright MLS, Inc.
Ask me questions while you tour the home.