NOT LISTED FOR SALE

Estimated Value: $162,750

3 Beds
1.5 Baths
960 Sq Ft
$170/Sq Ft Est. Value

Sale Details

Date Sold: December 14, 2012

Current estimated payment $1,146 / mo

7 Days on Market

Highlights

  • Lawn
  • Separate Outdoor Workshop
  • Evaporated cooling system
  • Covered Patio or Porch
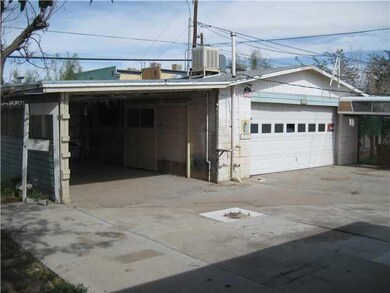
  • Detached Garage
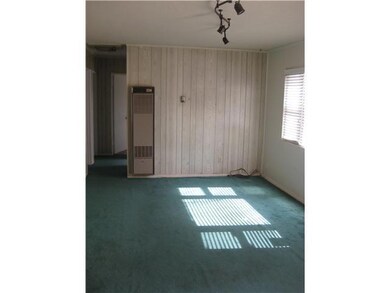
  • Living Room

About This Home

As of December 2012

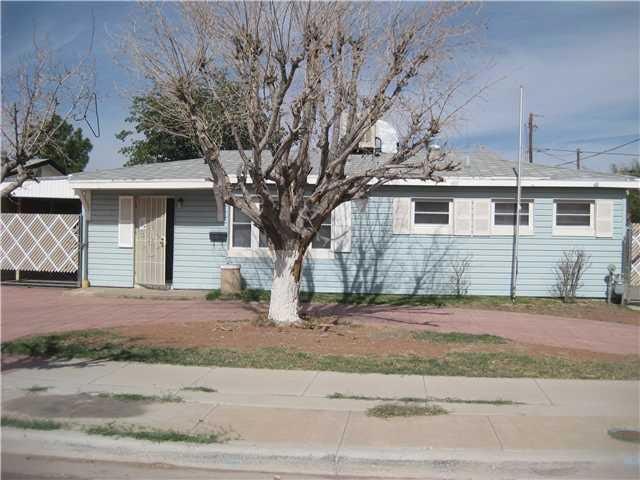
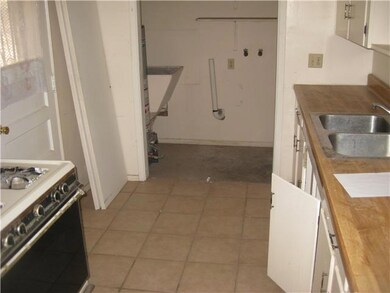
This 3 bedroom home includes ceiling fans, ceramic tile, a covered patio and a workshop.

Last Agent to Sell the Property

Peggy Oxford

Keller Williams Realty License #0485649 Listed on: 10/16/2012

Keller Williams Realty

Last Buyer's Agent

Albert Lugo

ERA Sellers & Buyers Real Esta License #0583648

Create a Home Valuation Report for This Property
The Home Valuation Report is an in-depth analysis detailing your home's value as well as a comparison with similar homes in the area

Home Details

Home Type

  • Single Family

Est. Annual Taxes

  • $2,805

Year Built

  • Built in 1953

Lot Details

  • 7,405 Sq Ft Lot
  • Lawn
  • Back Yard
  • Property is zoned R3

Home Design

  • Composition Roof
  • Wood Siding
  • Masonry

Interior Spaces

  • 960 Sq Ft Home
  • 1-Story Property
  • Ceiling Fan
  • Blinds
  • Living Room
  • Free-Standing Gas Oven

Flooring

  • Carpet
  • Terrazzo

Bedrooms and Bathrooms

  • 3 Bedrooms

Laundry

  • Laundry in Kitchen
  • Washer and Dryer Hookup

Parking

  • Detached Garage
  • Carport
  • Parking Pad

Outdoor Features

  • Covered Patio or Porch
  • Separate Outdoor Workshop

Schools

  • Northloop Elementary School
  • Hillcrest Middle School
  • Belair High School

Utilities

  • Evaporated cooling system
  • Heating System Mounted To A Wall or Window

Community Details

  • Property has a Home Owners Association
  • Monte Cito Subdivision

Listing and Financial Details

  • Foreclosure
  • Assessor Parcel Number M68499900102400

Home Details

Home Type

Single Family

Est. Annual Taxes

$2,805

Year Built

Built in 1953

Lot Details

7,405 Sq Ft Lot

Listing Details

  • Property Type: Residential
  • Property Sub Type: Single Family Residence
  • Year Built: 1953
  • ResoLaundryFeatures: Washer Hookup
  • ResoLotFeatures: Standard Lot, Subdivided
  • Subdivision Name: Monte Cito
  • Architectural Style: 1 Story
  • ResoWindowFeatures: Blinds
  • Location Tax Legal:Zoning2: R3
  • Location Tax Legal:Elementary School: Northloop
  • Location Tax Legal:Middle School: Hillcrest
  • Location Tax Legal:High School: Belair
  • Location Tax Legal:Apx Yearly Taxes: 2805.0
  • Location Tax Legal:Tax Year2: 2011
  • Location Tax Legal:Parcel ID: M68499900102400
  • General Property Info:Apx Acres2: 0.17
  • General Property Info:Pool on Property: No
  • General Property Info:Defects: Owner Not Aware
  • General Property Info:Half Baths: 1
  • General Property Info:Maid_squote_s Room: No
  • General Property Info:Fireplace: No
  • General Property Info:Laundry Room Location: Kitchen
  • Water:City5: Yes
  • Flooring:Carpet: Yes
  • Appliances:Dryer Hookup: Yes
  • Patio Features:Covered: Yes
  • WindowsTreatments:Blinds: Yes
  • Cooling:Evaporative Cooling: Yes
  • General Property Info:HOA Frequency: Monthly
  • Landscape:Lawn Grass: Yes
  • Roof:Composition: Yes
  • Garage:Double Detached: Yes
  • Laundry:Washer Hookup: Yes
  • Flooring:Terrazzo: Yes
  • Garage:Carpad: Yes
  • Heating:Wall Unit(s): Yes
  • Other Structures:Workshop: Yes
  • Special Listing Conditions:In Foreclosure: Yes
  • Style 1 Story: Yes
  • Special Features: 1028

Interior Features

  • Interior Amenities: Ceiling Fan(s), Live-In Room
  • Exterior Features: Back Yard Access
  • Flooring: Terrazzo, Carpet
  • Full Bathrooms: 1
  • Half Bathrooms: 1
  • Total Bedrooms: 3
  • Contract Information:Total Baths: 2.0
  • General Property Info:_pound_ Bedrooms: 3
  • Appliances:Free-Standing Gas Oven: Yes
  • Interior Features:Ceiling Fan(s)2: Yes
  • Interior Features:Live-In Room: Yes

Exterior Features

  • Roof: Composition
  • Acres: 0.17
  • Pool Private: No
  • Construction Type: Wood Siding, Masonry
  • Patio And Porch Features: Covered
  • Exterior Features:Back Yard Access: Yes
  • Construction:Wood Siding: Yes
  • Construction:Masonry: Yes

Garage/Parking

  • Garage:Double Carport: Yes

Utilities

  • Appliances: Dryer Hookup, Free-Standing Gas Oven
  • Cooling: Evaporative Cooling
  • Heating: Wall Unit(s)
  • Cooling Y N: Yes
  • HeatingYN: Yes
  • Water Source: City

Condo/Co-op/Association

  • Association Fee Frequency: Monthly
  • Association: Yes

Schools

  • Junior High Dist: Ysleta
  • Middle Or Junior School: Hillcrest

Lot Info

  • Parcel Number: M68499900102400
  • Zoning: R3
  • Lot Size Sq Ft: 7405.2
  • ResoLotSizeUnits: Acres
  • ResoLotSizeUnits: Acres

Tax Info

  • Year: 2011
  • Tax Annual Amount: 2805.0

MLS Schools

  • Elementary School: Northloop
  • HighSchool: Belair

Ownership History

We collect this data history from publicly available records. To have your information removed, we recommend requesting removal directly through your county’s website.

Date Name Owned For Owner Type

Purchase Details

Closed on
Jun 16, 2025
Sold by
Bought by
Current Estimated Value
$162,750

Home Financials for this Owner

Home Financials are based on the most recent Mortgage that was taken out on this home.
Original Mortgage
$181,420
Outstanding Balance
$179,509
Interest Rate
6.81%
Mortgage Type
New Conventional
Estimated Equity
-$16,759

Purchase Details

Closed on
Dec 8, 2023
Sold by
Bought by

Home Financials for this Owner

Home Financials are based on the most recent Mortgage that was taken out on this home.
Original Mortgage
$145,000
Interest Rate
7.79%
Mortgage Type
New Conventional

Purchase Details

Listed on
Oct 16, 2012
Closed on
Dec 6, 2012
Sold by
Bought by
Seller's Agent
Peggy Oxford
Keller Williams Realty
Buyer's Agent
Albert Lugo
ERA Sellers & Buyers Real Esta
List Price
$50,000

Home Financials for this Owner

Home Financials are based on the most recent Mortgage that was taken out on this home.
Avg. Annual Appreciation
8.99%

Purchase Details

Closed on
Sep 4, 2012
Sold by
Bought by
Source: Public Records

Home Values in the Area

Source: Public Records

Average Home Value in this Area


Source: Public Records

Agents Specializing in Santa Lucia, TX

See All Agents

Purchase History

We collect this data history from publicly available records. To have your information removed, we recommend requesting removal directly through your county’s website.

Date Buyer Sale Price Title Company
-- None Listed On Document
-- None Available
$81,086 None Available
Source: Public Records

Mortgage History

We collect this data history from publicly available records. To have your information removed, we recommend requesting removal directly through your county’s website.

Date Status Borrower Loan Amount
Open $181,420
Previous Owner $50,000
Previous Owner $145,000
Source: Public Records

Property History

We collect this data history from publicly available records. To have your information removed, we recommend requesting removal directly through your county’s website.

Date Event Price List to Sale Price per Sq Ft
12/14/2012 12/14/12 Sold -- -- --
10/22/2012 10/22/12 Pending -- -- --
10/15/2012 10/15/12 For Sale $50,000 -- $52 / Sq Ft
Source: Greater El Paso Association of REALTORS®

Tax History

We collect this data history from publicly available records. To have your information removed, we recommend requesting removal directly through your county’s website.

Year Tax Paid Tax Assessment Tax Assessment Total Assessment is a certain percentage of the fair market value that is determined by local assessors to be the total taxable value of land and additions on the property. Land Improvement
2025 $2,999 $153,054 $31,176 $121,878
2024 $2,999 $109,181 $14,574 $94,607
2023 $2,999 $109,181 $14,574 $94,607
2022 $2,829 $91,094 $14,574 $76,520
2021 $2,961 $91,094 $14,574 $76,520
2020 $2,827 $89,504 $14,574 $74,930
2018 $2,783 $89,504 $14,574 $74,930
2017 $2,850 $93,235 $14,574 $78,661
2016 $2,850 $93,235 $14,574 $78,661
2015 $2,012 $70,311 $14,574 $55,737
2014 $2,012 $70,311 $14,574 $55,737
Source: Public Records

Agents Affiliated with this Home

  • Section Image
  • Section Image
See All Agents

Map

Source: Greater El Paso Association of REALTORS®

MLS Number: 526828

Greater El Paso Association of REALTORS®

APN: M684-999-0010-2400

Your Personal Tour Guide

Ask me questions while you tour the home.