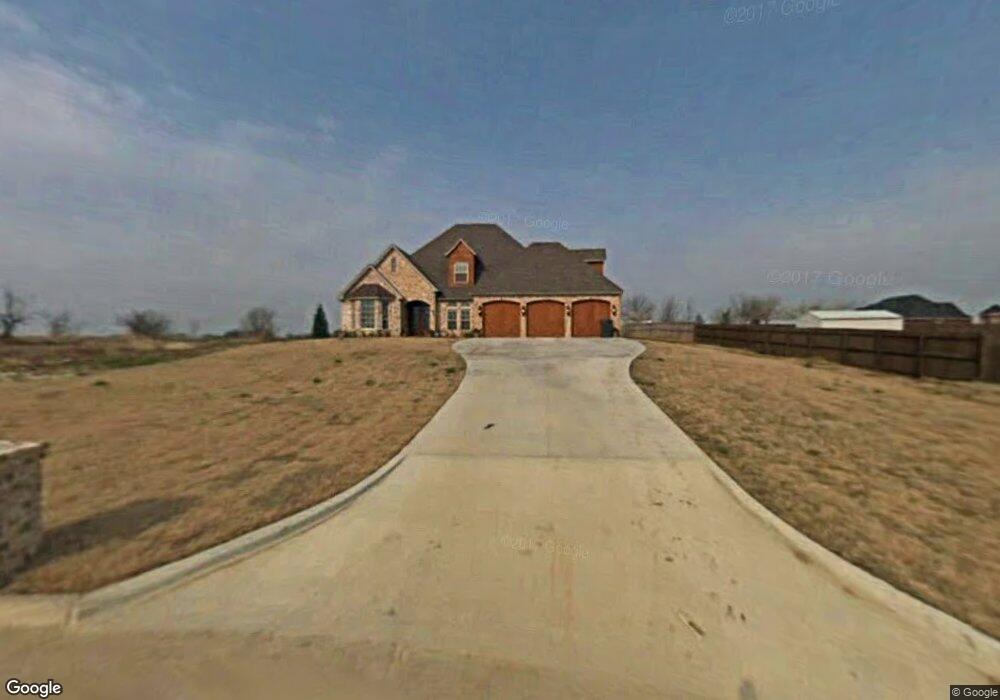

609 Sundance Dr Ardmore, OK 73401
Ardmore AreaEstimated Value: $610,000 - $678,000
Highlights
- 1 Fireplace
- Zoned Cooling
- 3 Car Garage
- Plainview Primary School Rated A-
About This Home
As of July 2015If you've got buyers with the money honey, take the time to let them tour this show stopper! This custom home by Chris Grant has it all. From the superb quality of the materials to the high-end decorative finishes, this place reflects TRUE EXECUTIVE LIVING. The layout of its 3,800 square feet of living space is wonderful and inviting. It has four (and a fifth, if necessary) bedrooms and four combination (from full to 1/2) bathrooms. It has all the usual top-tier items plus some.
Home Details
Home Type
- Single Family
Year Built
- Built in 2007
Lot Details
- 0.74
Parking
- 3 Car Garage
Home Design
- Brick Exterior Construction
- Stone
Interior Spaces
- 3,800 Sq Ft Home
- 2-Story Property
- 1 Fireplace
Bedrooms and Bathrooms
- 5 Bedrooms
Utilities
- Zoned Cooling
Community Details
- Plainvw #3 Subdivision
Ownership History
We collect this data history from publicly available records. To have your information removed, we recommend requesting removal directly through your county’s website.
Purchase Details
Home Financials for this Owner
Home Financials are based on the most recent Mortgage that was taken out on this home.Purchase Details
Home Financials for this Owner
Home Financials are based on the most recent Mortgage that was taken out on this home.Purchase Details
Home Financials for this Owner
Home Financials are based on the most recent Mortgage that was taken out on this home.Purchase Details
Home Financials for this Owner
Home Financials are based on the most recent Mortgage that was taken out on this home.Purchase History
We collect this data history from publicly available records. To have your information removed, we recommend requesting removal directly through your county’s website.
| Date | Buyer | Sale Price | Title Company |
|---|---|---|---|
| $560,000 | None Available | ||
| Landis Derek | $75,000 | None Available | |
| Landis Derek | $50,000 | None Available | |
| Landis Derek T | $445,500 | -- | |
| Tcg Enterprises Inc | $24,000 | -- |
Mortgage History
We collect this data history from publicly available records. To have your information removed, we recommend requesting removal directly through your county’s website.
| Date | Status | Borrower | Loan Amount |
|---|---|---|---|
| Open | $444,000 | ||
| Closed | Jamelarin Edward | $476,000 | |
| Previous Owner | Landis Derek | $40,000 | |
| Previous Owner | Landis Derek T | $71,630 | |
| Previous Owner | Landis Derek | $36,000 | |
| Previous Owner | Landis Derek T | $75,136 | |
| Previous Owner | Landis Derek T | $356,060 | |
| Previous Owner | Landis Derek T | $89,015 | |
| Previous Owner | Tcg Enterprises Inc | $40,000 | |
| Previous Owner | Tcg Enterprises Inc | $288,462 |
Property History
We collect this data history from publicly available records. To have your information removed, we recommend requesting removal directly through your county’s website.
| Date | Event | Price | List to Sale | Price per Sq Ft |
|---|---|---|---|---|
| 07/02/2015 07/02/15 | Sold | $570,000 | -1.6% | $150 / Sq Ft |
| 03/27/2015 03/27/15 | Pending | -- | -- | -- |
| 03/27/2015 03/27/15 | For Sale | $579,000 | -- | $152 / Sq Ft |
Tax History
We collect this data history from publicly available records. To have your information removed, we recommend requesting removal directly through your county’s website.
| Year | Tax Paid | Tax Assessment Tax Assessment Total Assessment is a certain percentage of the fair market value that is determined by local assessors to be the total taxable value of land and additions on the property. | Land | Improvement |
|---|---|---|---|---|
| 2025 | $5,929 | $64,620 | $3,455 | $61,165 |
| 2024 | $5,930 | $61,543 | $3,455 | $58,088 |
| 2023 | $5,646 | $58,612 | $3,455 | $55,157 |
| 2022 | $5,581 | $61,624 | $5,700 | $55,924 |
| 2021 | $5,862 | $62,920 | $10,080 | $52,840 |
| 2020 | $5,642 | $59,924 | $10,080 | $49,844 |
| 2019 | $5,235 | $57,071 | $10,080 | $46,991 |
| 2018 | $5,224 | $57,523 | $10,080 | $47,443 |
| 2017 | $6,075 | $66,575 | $10,080 | $56,495 |
| 2016 | $6,166 | $67,200 | $10,080 | $57,120 |
| 2015 | $4,490 | $47,554 | $2,880 | $44,674 |
| 2014 | -- | $47,938 | $2,880 | $45,058 |
Map
Source: MLS Technology
MLS Number: 29051

APN: 0970-00-003-006-0-001-00
Disclaimer: Certain information contained herein is derived from information provided by parties other than Homes.com. All information provided is deemed reliable, but is not guaranteed to be accurate and should be independently verified.
IDX information is provided exclusively for personal, non-commercial use, and may not be used for any purpose other than to identify prospective properties consumers may be interested in purchasing.
Information is deemed reliable but not guaranteed.
- 714 Prairie View Rd
- 3921 Rolling Hills Dr
- 4105 Meadowlark Rd
- 4110 Meadowlark Rd
- 907 Prairie View Rd
- 913 Prairie View Rd
- 3542 Highland Oaks Cir
- 5 Aspen Dr
- 0 W Broadway St Unit 2608338
- 1030 Indian Plains Rd
- 3501 W Broadway St
- 1604 Southern Hills Dr
- 1304 John Rd
- 1201 John Rd
- 1204 John Rd
- 1922 S Plainview Rd
- 65 Overland Route St
- 43 Overland Route St
- 35 Overland Route
- 4015 W Broadway St
- 4020 Rolling Hills Dr
- 4010 Rolling Hills Dr
- 4030 Rolling Hills Dr
- 610 Prairie Valley Rd
- 610 Prairie View Rd
- 616 Prairie Valley Rd
- 606 Sundance Dr
- 616 Prairie View Rd
- 602 Sundance Dr
- 702 Prairie View Rd
- 708 Prairie Valley Rd
- 714 Prairie Valley Rd
- 3931 Rolling Hills Dr
- 708 Prairie View Rd
- 4011 Rolling Hills Dr
- 4021 Rolling Hills Dr
- 4106 Rolling Hills Dr
- 4102 Meadowlark Dr
- 707 Prairie View Rd
- 4031 Rolling Hills Dr
Ask me questions while you tour the home.