
Peter Dennison
Keller Williams Realty
(877) 689-3002
35 Total Sales
1 in North Side
$285,000 Price
Estimated Value: $276,000 - $480,000
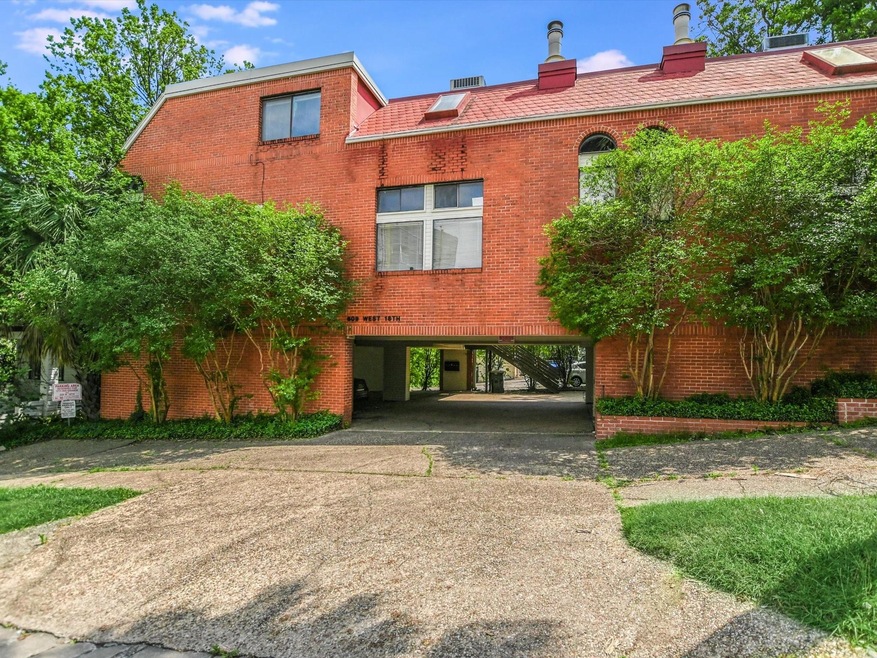
Great opportunity for a rare, spacious condo in sought after Judges Hill! This condo has just 4 residential condos and a few office condos in the attached historic home and is just a couple blocks from UT campus but a little bit away from the busy, crowded West Campus environment. This condo could be ideal for a UT student or professional that wants to be close to campus or downtown. You'll love the open downstairs with living, dining and kitchen space all open to each other and the high ceilings. The upstairs master suite has a large bedroom with attached study/office/gaming cuddy and full bath with walk in closet. These units rarely come available for sale.
Last Agent to Sell the Property
Keller Williams Realty Brokerage Phone: (512) 970-5316 License #0426138 Listed on: 05/28/2024
We collect this data history from publicly available records. To have your information removed, we recommend requesting removal directly through your county’s website.
Peter Dennison
Keller Williams Realty
(877) 689-3002
35 Total Sales
1 in North Side
$285,000 Price
Ron Redder
Presidio Group, REALTORS
(888) 604-9697
52 Total Sales
1 in North Side
$425,000 Price
Tosha Chang
Real Broker, LLC
(737) 377-0805
25 Total Sales
1 in North Side
$330,000 Price
Nina Seely
Legends Real Estate LLC
(855) 643-5765
19 Total Sales
1 in North Side
$430,000 Price
Charles Runnels
Compass RE Texas, LLC
(888) 589-1721
58 Total Sales
1 in North Side
$685,000 Price
Roland Galang
Skout Real Estate
(737) 273-3876
27 Total Sales
1 in North Side
$720,000 Price
We collect this data history from publicly available records. To have your information removed, we recommend requesting removal directly through your county’s website.
| Date | Buyer | Sale Price | Title Company |
|---|---|---|---|
| -- | Texas National Title |
We collect this data history from publicly available records. To have your information removed, we recommend requesting removal directly through your county’s website.
| Date | Event | Price | List to Sale | Price per Sq Ft |
|---|---|---|---|---|
| 01/27/2025 01/27/25 | Sold | -- | -- | -- |
| 11/14/2024 11/14/24 | Price Changed | $325,000 | -7.1% | $334 / Sq Ft |
| 07/31/2024 07/31/24 | Price Changed | $349,900 | -6.7% | $360 / Sq Ft |
| 05/28/2024 05/28/24 | For Sale | $375,000 | 0.0% | $386 / Sq Ft |
| 10/01/2020 10/01/20 | Rented | $1,395 | 0.0% | -- |
| 09/21/2020 09/21/20 | Price Changed | $1,395 | -10.9% | $1 / Sq Ft |
| 08/10/2020 08/10/20 | Price Changed | $1,565 | -7.7% | $2 / Sq Ft |
| 07/23/2020 07/23/20 | Price Changed | $1,695 | -5.6% | $2 / Sq Ft |
| 06/22/2020 06/22/20 | For Rent | $1,795 | +28.7% | -- |
| 10/30/2018 10/30/18 | Rented | $1,395 | 0.0% | -- |
| 10/16/2018 10/16/18 | For Rent | $1,395 | +7.3% | -- |
| 10/11/2017 10/11/17 | Rented | $1,300 | 0.0% | -- |
| 10/11/2017 10/11/17 | Under Contract | -- | -- | -- |
| 10/03/2017 10/03/17 | For Rent | $1,300 | -8.8% | -- |
| 02/17/2015 02/17/15 | Rented | $1,425 | -10.7% | -- |
| 02/17/2015 02/17/15 | Under Contract | -- | -- | -- |
| 12/31/2014 12/31/14 | For Rent | $1,595 | -- | -- |
We collect this data history from publicly available records. To have your information removed, we recommend requesting removal directly through your county’s website.
| Year | Tax Paid | Tax Assessment Tax Assessment Total Assessment is a certain percentage of the fair market value that is determined by local assessors to be the total taxable value of land and additions on the property. | Land | Improvement |
|---|---|---|---|---|
| 2025 | $5,832 | $285,000 | $138,000 | $147,000 |
| 2023 | $6,822 | $377,038 | $138,000 | $239,038 |
| 2022 | $7,749 | $392,379 | $138,000 | $254,379 |
| 2021 | $6,800 | $312,400 | $138,000 | $174,400 |
| 2020 | $4,862 | $226,668 | $114,538 | $112,130 |
| 2018 | $4,833 | $218,288 | $114,538 | $103,750 |
| 2017 | $4,122 | $184,829 | $77,886 | $106,943 |
| 2016 | $4,462 | $200,068 | $103,500 | $96,568 |
| 2015 | $4,637 | $194,224 | $82,800 | $111,424 |
| 2014 | $4,637 | $194,868 | $82,800 | $112,068 |
Seller's Agent in 2025
Peter Dennison
Keller Williams Realty
(512) 970-5316
1 in this area
35 Total Sales
D
Buyer's Agent in 2025
Denai Jenkins
Tula Properties
(512) 905-5350
1 in this area
5 Total Sales
D
Seller's Agent in 2020
Dean Erickson
Keller Williams Realty
(512) 785-7355
12 Total Sales
Buyer's Agent in 2017
Laura Cormier
Cormier Realty Group
(512) 709-7253
14 Total Sales
Source: Unlock MLS (Austin Board of REALTORS®)
MLS Number: 5660787
APN: 199711
Disclaimer: Certain information contained herein is derived from information provided by parties other than Homes.com. All information provided is deemed reliable, but is not guaranteed to be accurate and should be independently verified.
Based on information from the Austin Board of REALTORS® (alternatively, from ACTRIS). Neither the Board nor ACTRIS guarantees or is in any way responsible for its accuracy. All data is provided “AS IS” and with all faults. Data maintained by the Board or ACTRIS may not reflect all real estate activity in the market.
Information being provided is for consumers’ personal, non-commercial use and may not be used for any purpose other than to identify prospective properties consumers may be interested in purchasing. All data is obtained from various sources and may not have been verified by broker or MLS GRID. Supplied Open House Information is subject to change without notice. All information should be independently reviewed and verified for accuracy. Properties may or may not be listed by the office/agent presenting the information. Some IDX listings have been excluded from this website.
Based on information submitted to the MLS GRID
Listings courtesy of Unlock MLS (Austin Board of REALTORS®) as distributed by MLS GRID
Ask me questions while you tour the home.