
Katy Nolen
Responds Quickly
OnDemand Realty
(972) 938-8877
101 Total Sales
3 in Venus
$420K - $925K Price Range
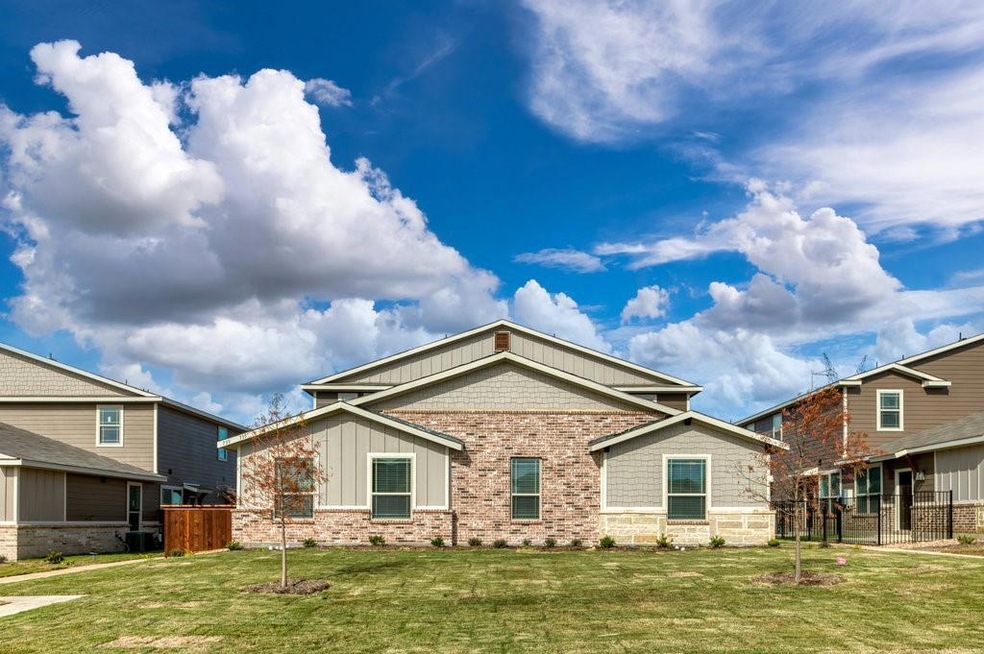


Prime opportunity to invest in a Class-A new construction luxury fourplex in scorching hot DFW market. Builder's Preferred Lender offers below market fixed rate financing in the low to mid 5s plus get Owner's title policy paid by Builder when using preferred Lender. Very strong tenant demand and established leasing market. This fourplex is to be built and is estimated to be complete by Jan-Feb 2024. Fantastic location across near Google's $600M Data Center. Ellis County has experienced explosive population growth in the last decade. Children attend Midlothian schools. The fourplex has a 3-2 unit (flat), a 2-2 unit (flat) and two townhouse style 2-1.5 units. Each unit has a one car garage. Projected rents of $1595-1795 per month based on strong Tenant demand in Phase 1. Easy commute to major area employers. Wealth of opportunities to relax & play nearby. Professional property management in place at a favorable rate of 5%. Hurry - this won't last!
Last Agent to Sell the Property
Signature Real Estate Brokerage Phone: 713-952-3200 License #0516948 Listed on: 04/09/2024
Katy Nolen
OnDemand Realty
(972) 938-8877
101 Total Sales
3 in Venus
$420K - $925K Price Range
Martha Alvarez
Monument Realty
(817) 662-0510
153 Total Sales
1 in Venus
$285,000 Price
Chris Blackman
Compass RE Texas, LLC - Dallas
(469) 351-3584
81 Total Sales
1 in Venus
$645,000 Price
Lucinda Gadson
Lucinda Gadson, Broker
(682) 204-9554
60 Total Sales
7 in Venus
$299K - $549K Price Range
Beth Steinke
Real Broker, LLC
(682) 463-1566
154 Total Sales
6 in Venus
$50K - $675K Price Range
Corie Oliveira
Texas Legacy Realty
(254) 327-1372
136 Total Sales
1 in Venus
$235,000 Price
We collect this data history from publicly available records. To have your information removed, we recommend requesting removal directly through your county’s website.
| Date | Event | Price | List to Sale | Price per Sq Ft |
|---|---|---|---|---|
| 04/09/2024 04/09/24 | For Sale | $799,900 | -- | -- |
| 02/27/2024 02/27/24 | Sold | -- | -- | -- |
Seller's Agent in 2024
Erion Shehaj
Signature Real Estate
(713) 952-3200
194 Total Sales
T
Buyer's Agent in 2024
Tammy Tanguma
NRG Realty Group
(214) 399-1803
15 Total Sales
Source: North Texas Real Estate Information Systems (NTREIS)
MLS Number: 20583217
Disclaimer: Certain information contained herein is derived from information provided by parties other than Homes.com. All information provided is deemed reliable, but is not guaranteed to be accurate and should be independently verified.
Listing information provided in part by the North Texas Real Estate Information Systems, Inc, for personal, non-commercial use by viewers of this site and may not be reproduced or redistributed. All information is deemed reliable but not guaranteed. Copyright © NTREIS 2026. All rights reserved
Ask me questions while you tour the home.