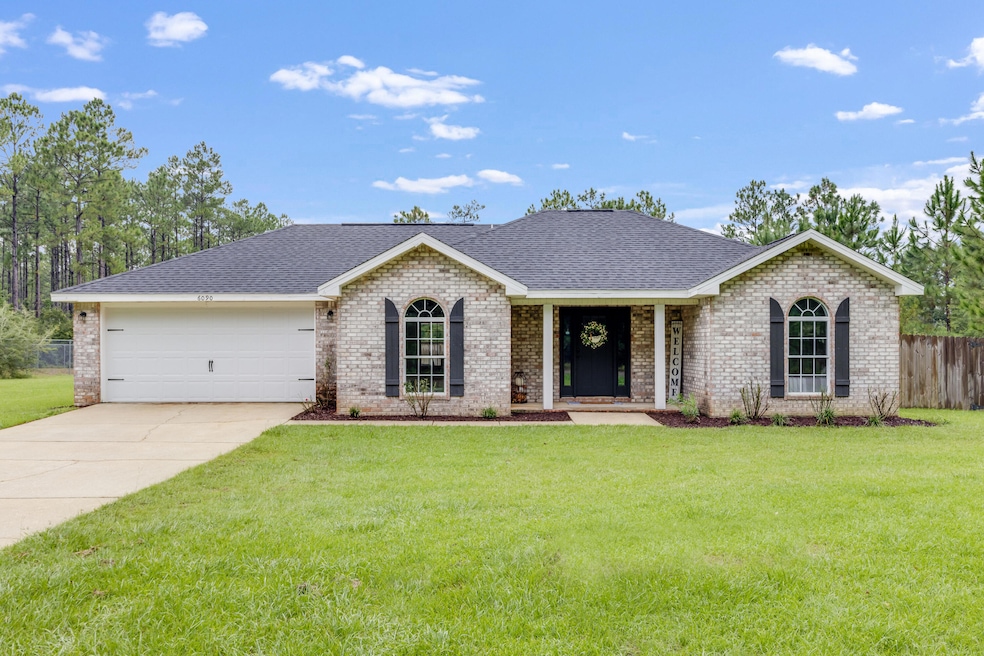
$335,000
SOLD OCT 22, 2025

6090 Buck Ward Rd Baker, FL 32531

3 Beds
2 Baths
1,615 Sq Ft
0.75 Acre Lot

Sale Details

Date Sold: October 22, 2025

$207 Per Sq Ft

1 Day on Market

Highlights

  • In Ground Pool
  • Newly Painted Property
  • Traditional Architecture
  • Primary Bedroom Suite
  • Vaulted Ceiling
  • Covered Patio or Porch

About This Home

As of October 2025

All-brick home on .75 acres featuring 3 bedrooms, 2 bathrooms, and a flex room that can serve as a 4th bedroom or office. The home has been freshly painted throughout and offers new flooring in every room. The kitchen is designed with granite countertops, tile backsplash, and stainless steel appliances. The master suite includes a trey ceiling, walk-in closet, double vanity sinks, and private access to the back patio. The outdoor living space features a large covered patio with wood plank ceiling and ceiling fans, leading to an in-ground pool with a new liner. Roof replaced in 2024. The spacious .75 acre lot provides room for outdoor activities, entertaining, and future possibilities. Buyer to verify all measurements and information deemed important.

Last Agent to Sell the Property

Tanya Rivera

The Property Group 850 Inc License #3315357 Listed on: 08/31/2025

Last Buyer's Agent

Caudill Home Team

Keller Williams Realty Cview

Keller Williams Realty Cview
Create a Home Valuation Report for This Property
The Home Valuation Report is an in-depth analysis detailing your home's value as well as a comparison with similar homes in the area

Home Details

Home Type

  • Single Family

Est. Annual Taxes

  • $2,231

Year Built

  • Built in 2001

Lot Details

  • 32,670 Sq Ft Lot
  • Lot Dimensions are 205x150x225x150
  • Privacy Fence
  • Property is zoned County, Resid Single Family

Parking

  • Attached Garage

Home Design

  • Traditional Architecture
  • Newly Painted Property
  • Brick Exterior Construction
  • Dimensional Roof

Interior Spaces

  • 1,615 Sq Ft Home
  • 1-Story Property
  • Vaulted Ceiling
  • Double Pane Windows
  • Living Room

Kitchen

  • Electric Oven or Range
  • Dishwasher

Bedrooms and Bathrooms

  • 3 Bedrooms
  • Primary Bedroom Suite
  • 2 Full Bathrooms
  • Dual Vanity Sinks in Primary Bathroom

Outdoor Features

  • In Ground Pool
  • Covered Patio or Porch

Schools

  • Baker Elementary And Middle School
  • Baker High School

Utilities

  • Central Heating and Cooling System
  • Septic Tank
  • Cable TV Available

Community Details

  • East Baker Subdivision

Listing and Financial Details

  • Assessor Parcel Number 06-3N-24-0750-000C-0040

Home Details

Home Type

Single Family

Est. Annual Taxes

$2,231

Year Built

Built in 2001

Lot Details

0.75 Acres

Listing Details

  • Property Sub Type: Detached Single Family
  • Prop. Type: Residential
  • Lot Size Acres: 0.75
  • Lot Size: 205X150x225x150
  • Subdivision Name: EAST BAKER
  • Directions: Take Hwy 4 North to Georgia Ave in Baker Continue on Georgia Ave. Turn Rt on to Buck Ward Rd
  • Architectural Style: Traditional
  • Carport Y N: No
  • New Construction: No
  • Building Stories: 1
  • Year Built: 2001
  • Remarks Misc:Remarks: All-brick home on .75 acres featuring 3 bedrooms, 2 bathrooms, and a flex room that can serve as a 4th bedroom or office. The home has been freshly painted throughout and offers new flooring in every room. The kitchen is designed with granite countertops, tile backsplash, and stainless steel appliances. The master suite includes a trey ceiling, walk-in closet, double vanity sinks, and private access to the back patio. The outdoor living space features a large covered patio with wood plank ceiling and ceiling fans, leading to an in-ground pool with a new liner. Roof replaced in 2024. The spacious .75 acre lot provides room for outdoor activities, entertaining, and future possibilities. Buyer to verify all measurements and information deemed important.
  • Utilities Electric: Yes
  • Utilities:Public Water: Yes
  • Appliances Refrigerators: Yes
  • Energy:AC - Central Elect: Yes
  • Energy:Heat Cntrl Electric: Yes
  • Rooms:Living Room: Yes
  • Utilities:Septic Tank: Yes
  • Energy:Double Pane Windows: Yes
  • Special Features: None
  • Stories: 1

Interior Features

  • Appliances: Dishwasher, Refrigerator, Stove/Oven Electric
  • Full Bathrooms: 2
  • Total Bedrooms: 3
  • Interior Amenities: Ceiling Raised, Newly Painted
  • Window Features: Double Pane Windows
  • Appliances:StoveOven Electric: Yes
  • Master Bedroom:First: Yes
  • Appliances Dishwasher: Yes
  • Mstr BdrmMstr Bath:MBath Double Vanity: Yes
  • Interior:Newly Painted: Yes

Exterior Features

  • Fencing: Fenced Privacy
  • Pool Features: Pool - In-Ground, Pool Type
  • Construction Type: Brick
  • Patio And Porch Features: Patio Covered
  • Property Condition: Construction Complete
  • Construction Status:Construction Complete: Yes
  • ConstructionSiding:Roof Dimensional Shg: Yes
  • Exterior:Patio Covered: Yes
  • Exterior:Fenced Privacy: Yes
  • Exterior:Pool - In-Ground: Yes
  • ConstructionSiding:Brick: Yes

Garage/Parking

  • Attached Garage: Yes
  • General Property Info:Garage2: Yes
  • Parking Features:Garage Attached: Yes

Utilities

  • Cooling: Central Air
  • Cooling Y N: Yes
  • Heating: Central
  • Heating Yn: Yes
  • Sewer: Septic Tank
  • Utilities: Electric, Public Water, TV Cable
  • Utility: Yes

Schools

  • Elementary School: Baker
  • High School: Baker
  • Middle Or Junior School: Baker

Lot Info

  • Lot Size Sq Ft: 32670.0
  • Parcel #: 06-3N-24-0750-000C-0040
  • Zoning: County, Resid Single Family

Tax Info

  • Tax Annual Amount: 2230.78
  • Tax Year: 2024

Property History

We collect this data history from publicly available records. To have your information removed, we recommend requesting removal directly through your county’s website.

Date Event Price List to Sale Price per Sq Ft
10/22/2025 10/22/25 Sold $335,000 0.0% $207 / Sq Ft
09/01/2025 09/01/25 Pending -- -- --
08/31/2025 08/31/25 For Sale $335,000 -- $207 / Sq Ft
Source: Emerald Coast Association of REALTORS®

Agents Affiliated with this Home

  • Section Image
  • Section Image
See All Agents

Map

Source: Emerald Coast Association of REALTORS®

MLS Number: 984379

Emerald Coast Association of REALTORS®

APN: 06-3N-24-0750-000C-0040

Your Personal Tour Guide

Ask me questions while you tour the home.