
Ryan Hoover
Bend Premier Real Estate LLC
(541) 827-8655
36 Total Sales
2 in Southeast Bend
$539K - $637K Price Range
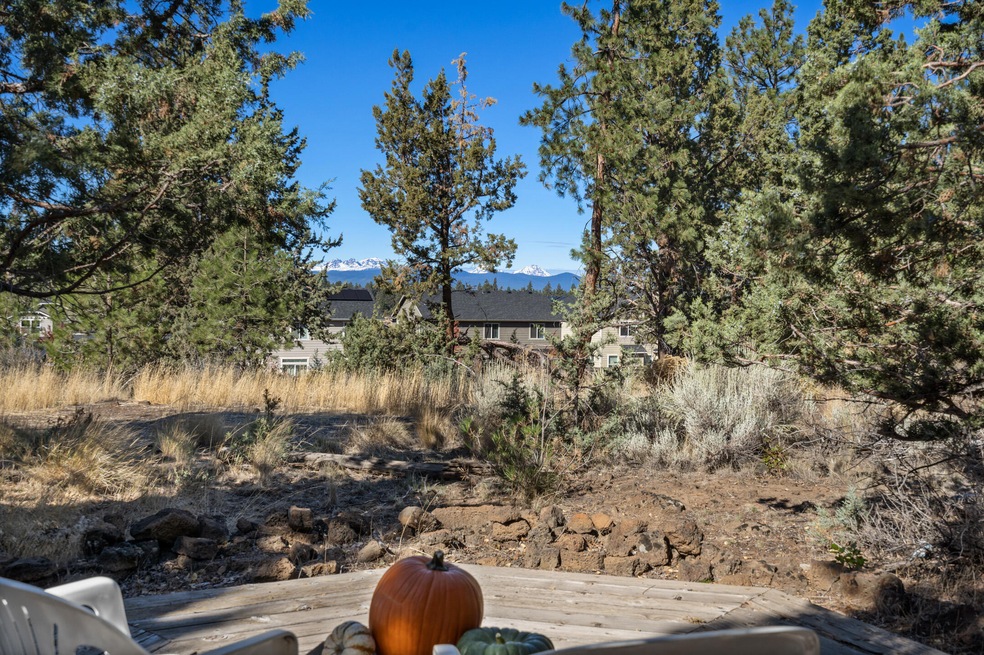
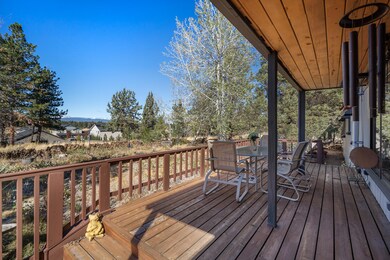
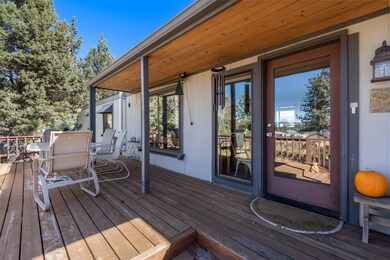
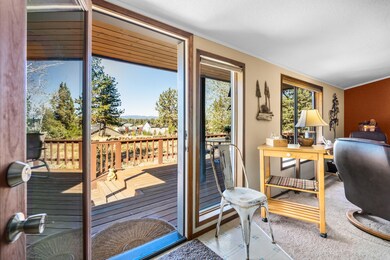
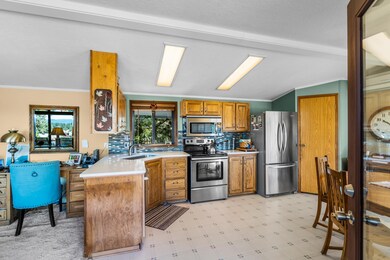
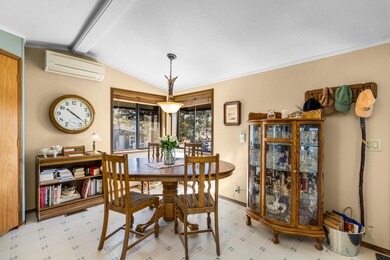
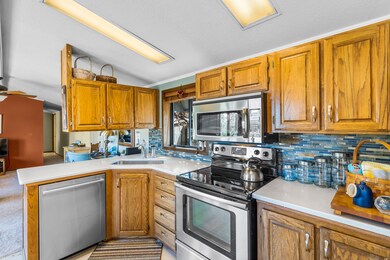
Say hello to the mountains from this perfectly appointed manufactured home. Open concept with floor to ceiling windows. Several patios positioned perfectly to take in the breathtaking Cascade Range. Walk-in pantry, stainless steel appliances. Filled with natural light. Manufactured Home Only. Land lease is $825/month. Buyers must be approved by The Pines Park Management prior to making an offer. No Land...No sublease.
Last Agent to Sell the Property
RE/MAX Key Properties Brokerage Phone: 541-390-3326 License #200405005 Listed on: 10/04/2021
Co-Listed By
RE/MAX Key Properties Brokerage Phone: 541-390-3326 License #201206573
We collect this data history from publicly available records. To have your information removed, we recommend requesting removal directly through your county’s website.
Ryan Hoover
Bend Premier Real Estate LLC
(541) 827-8655
36 Total Sales
2 in Southeast Bend
$539K - $637K Price Range
DeAnna Davis
RE/MAX Key Properties
(541) 871-8850
54 Total Sales
2 in Southeast Bend
$620K - $690K Price Range
Julie Beeh
Cascade Hasson SIR
(541) 631-4961
33 Total Sales
1 in Southeast Bend
$885,000 Price
Jaynee Beck
Bend Premier Real Estate LLC
(458) 202-2715
67 Total Sales
1 in Southeast Bend
$545,000 Price
Amy Campbell
Sunriver Realty
(541) 634-2695
102 Total Sales
1 in Southeast Bend
$735,000 Price
Cyndi Robertson
Cascade Hasson SIR
(541) 872-3484
82 Total Sales
4 in Southeast Bend
$785K - $1.1M Price Range
We collect this data history from publicly available records. To have your information removed, we recommend requesting removal directly through your county’s website.
| Date | Buyer | Sale Price | Title Company |
|---|---|---|---|
| -- | None Available | ||
| Juniper Hills Nw Llc | -- | Amerititle | |
| Windstone Mhp Llc | -- | Amerititle | |
| River Place Mhc Lp | -- | Amerititle | |
| Brewer Paul Barton | -- | Amerititle |
We collect this data history from publicly available records. To have your information removed, we recommend requesting removal directly through your county’s website.
| Date | Status | Borrower | Loan Amount |
|---|---|---|---|
| Previous Owner | $11,870,000 | ||
| Previous Owner | River Place Mhc Lp | $1,375,000 |
We collect this data history from publicly available records. To have your information removed, we recommend requesting removal directly through your county’s website.
| Date | Event | Price | List to Sale | Price per Sq Ft |
|---|---|---|---|---|
| 11/23/2021 11/23/21 | Sold | $120,000 | -10.4% | $128 / Sq Ft |
| 10/25/2021 10/25/21 | Pending | -- | -- | -- |
| 10/04/2021 10/04/21 | For Sale | $134,000 | -- | $143 / Sq Ft |
We collect this data history from publicly available records. To have your information removed, we recommend requesting removal directly through your county’s website.
| Year | Tax Paid | Tax Assessment Tax Assessment Total Assessment is a certain percentage of the fair market value that is determined by local assessors to be the total taxable value of land and additions on the property. | Land | Improvement |
|---|---|---|---|---|
| 2025 | $23,540 | $1,393,180 | ||
| 2024 | $22,647 | $1,352,610 | ||
| 2023 | $20,994 | $1,313,220 | $0 | $0 |
| 2022 | $19,587 | $1,237,850 | $0 | $0 |
| 2021 | $19,617 | $1,201,800 | $0 | $0 |
| 2020 | $18,610 | $1,201,800 | $0 | $0 |
| 2019 | $18,092 | $1,166,800 | $0 | $0 |
| 2018 | $17,581 | $1,132,820 | $0 | $0 |
| 2017 | $17,135 | $1,099,830 | $0 | $0 |
| 2016 | $16,345 | $1,067,800 | $0 | $0 |
| 2015 | $15,894 | $1,036,700 | $0 | $0 |
| 2014 | $15,424 | $1,006,510 | $0 | $0 |
Seller's Agent in 2021
Karen Malanga
RE/MAX
3 in this area
124 Total Sales
Seller Co-Listing Agent in 2021
Kristin Marshall
RE/MAX
1 in this area
74 Total Sales
Buyer's Agent in 2021
Theresa Lindahl
Coldwell Banker Bain
(541) 382-4123
3 in this area
10 Total Sales
TL
Buyer's Agent in 2021
Theresa Lindahl
John L Scott Bend
KL
Buyer's Agent in 2021
Kristine Lindahl
Coldwell Banker Sun Country
Source: Oregon Datashare
MLS Number: 220133087
APN: 121001
Disclaimer: Certain information contained herein is derived from information provided by parties other than Homes.com. All information provided is deemed reliable, but is not guaranteed to be accurate and should be independently verified.
© 2026 Oregon Datashare (KCAR | MLSCO | SOMLS). All rights reserved. The data relating to real estate for sale on this web site comes in part from the Internet Data Exchange Program of the Oregon Datashare. Real estate listings held by IDX Brokerage firms other than Ten-X are marked with the Internet Data Exchange logo or the Internet Data Exchange thumbnail logo and detailed information about them includes the name of the listing Brokers. Information provided is for consumers' personal, non-commercial use and may not be used for any purpose other than to identify prospective properties the viewer may be interested in purchasing. The consumer will not copy, retransmit nor redistribute any of the content from this website. Information provided is deemed reliable, but not guaranteed.
Ask me questions while you tour the home.