
Camillo DaSilva
NEWROCK Realty LLC
(404) 982-4027
45 Total Sales
3 in Redan
$299K - $825K Price Range
Estimated Value: $222,476
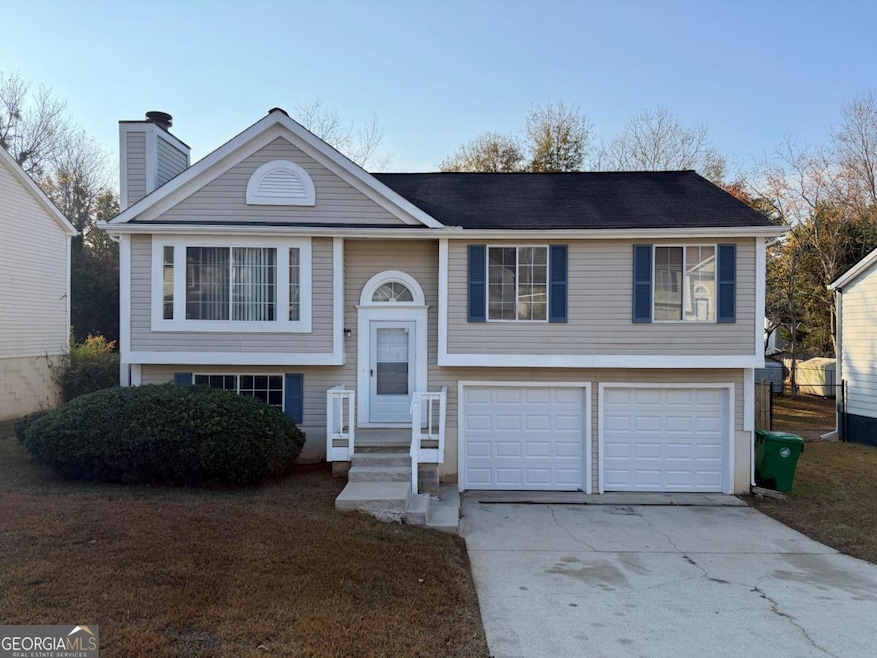
Spacious 3-Bedroom Split-Level Home in Lithonia Welcome home! This inviting 3-bedroom, 2.5-bath split-level offers plenty of living space and a flexible layout designed for comfort. The bright main floor features an open living and dining area with vaulted ceilings and great natural light, perfect for everyday living and entertaining. The kitchen provides ample cabinet and counter space along with essential appliances to make meal prep easy. Upstairs, you'll find three well-sized bedrooms and two full bathrooms - offering privacy and convenience for everyone. The finished lower level includes a large second living area with a fireplace and a half bath, ideal for a media room, playroom, home gym, or home office. Step outside to a spacious deck overlooking the fully fenced backyard, great for pets and outdoor enjoyment. The home also includes an attached 2-car garage and additional driveway parking. Conveniently located in a peaceful Lithonia neighborhood with easy access to shopping, dining, and major highways. Move-in ready - schedule your tour today! Excalibur Homes does not advertise on Facebook or Craigslist. Be advised that the sq ft and other features provided may be approximate. Prices and/or availability dates may change without notice. Lease terms 12 months or longer. Application fee is a non-refundable $75 per adult over 18 years of age. One-time $200 Administrative fee due at move-in. Most homes are pet-friendly. Breed restrictions may apply. Rental insurance required.
Last Agent to Rent the Property
Excalibur Homes, LLC Brokerage Phone: 4702366523 License #367842 Listed on: 11/19/2025
Last Renter's Agent
Excalibur Homes, LLC Brokerage Phone: 4702366523 License #367842 Listed on: 11/19/2025
We collect this data history from publicly available records. To have your information removed, we recommend requesting removal directly through your county’s website.
Camillo DaSilva
NEWROCK Realty LLC
(404) 982-4027
45 Total Sales
3 in Redan
$299K - $825K Price Range
Mike Daye
Foresight Real Estate Group
(844) 934-1867
72 Total Sales
1 in Redan
$201,500 Price
Ron Francis
HomeSmart
(678) 821-9536
59 Total Sales
6 in Redan
$140K - $270K Price Range
Ben Herring
eXp Realty
(888) 612-9369
159 Total Sales
2 in Redan
$327,000 Price Range
Olivia Buckmon
Beacham and Company
(855) 920-3955
42 Total Sales
1 in Redan
$134,000 Price
Eric Becraft
Georgia Premier Realty Team Inc.
(833) 475-0909
108 Total Sales
2 in Redan
$306,190 Price Range
We collect this data history from publicly available records. To have your information removed, we recommend requesting removal directly through your county’s website.
| Date | Buyer | Sale Price | Title Company |
|---|---|---|---|
| $232,000 | -- | ||
| $120,000 | -- | ||
| -- | -- |
We collect this data history from publicly available records. To have your information removed, we recommend requesting removal directly through your county’s website.
| Date | Status | Borrower | Loan Amount |
|---|---|---|---|
| Open | $174,000 |
We collect this data history from publicly available records. To have your information removed, we recommend requesting removal directly through your county’s website.
| Date | Event | Price | List to Sale | Price per Sq Ft | Prior Sale |
|---|---|---|---|---|---|
| 03/23/2026 03/23/26 | Rented | $1,595 | 0.0% | -- | |
| 03/05/2026 03/05/26 | Price Changed | $1,595 | -5.9% | $1 / Sq Ft | |
| 01/28/2026 01/28/26 | Price Changed | $1,695 | -2.9% | $1 / Sq Ft | |
| 11/19/2025 11/19/25 | For Rent | $1,745 | 0.0% | -- | |
| 05/09/2023 05/09/23 | Sold | $232,000 | -0.9% | $151 / Sq Ft | View Prior Sale |
| 04/05/2023 04/05/23 | Pending | -- | -- | -- | |
| 03/25/2023 03/25/23 | For Sale | $234,000 | 0.0% | $153 / Sq Ft | |
| 03/20/2023 03/20/23 | Pending | -- | -- | -- | |
| 03/14/2023 03/14/23 | For Sale | $234,000 | -- | $153 / Sq Ft |
We collect this data history from publicly available records. To have your information removed, we recommend requesting removal directly through your county’s website.
| Year | Tax Paid | Tax Assessment Tax Assessment Total Assessment is a certain percentage of the fair market value that is determined by local assessors to be the total taxable value of land and additions on the property. | Land | Improvement |
|---|---|---|---|---|
| 2025 | $4,391 | $90,160 | $15,000 | $75,160 |
| 2024 | $4,363 | $89,600 | $15,000 | $74,600 |
| 2023 | $4,363 | $84,280 | $15,000 | $69,280 |
| 2022 | $3,386 | $69,440 | $15,000 | $54,440 |
| 2021 | $2,563 | $50,680 | $4,200 | $46,480 |
| 2020 | $2,305 | $44,800 | $4,200 | $40,600 |
| 2019 | $2,022 | $38,360 | $4,200 | $34,160 |
| 2018 | $1,787 | $38,320 | $4,200 | $34,120 |
| 2017 | $1,870 | $32,760 | $4,200 | $28,560 |
| 2016 | $1,539 | $27,160 | $4,074 | $23,086 |
| 2014 | $1,569 | $27,160 | $4,200 | $22,960 |
H
Landlord's Agent in 2026
Howard Bailey
Excalibur Homes, LLC
(678) 825-1400
1 Total Sale
Seller's Agent in 2023
Suzette Moore
Keller Williams Realty Atl. Partners
(404) 379-4899
68 Total Sales
Seller Co-Listing Agent in 2023
Veronica Fulse
Keller Williams Realty Atl. Partners
(404) 290-4626
29 Total Sales
H
Buyer's Agent in 2023
Henry Pailles
Carnegie Capital, LP
Source: Georgia MLS
MLS Number: 10646751
APN: 16-091-05-005
Disclaimer: Certain information contained herein is derived from information provided by parties other than Homes.com. All information provided is deemed reliable, but is not guaranteed to be accurate and should be independently verified.
The data relating to real estate for sale on this web site comes in part from the Broker Reciprocity Program of Georgia MLS. Real estate listings held by brokerage firms other than Redfin are marked with the Broker Reciprocity logo and detailed information about them includes the name of the listing brokers. Information deemed reliable but not guaranteed. Copyright 2026 Georgia MLS. All rights reserved.
Ask me questions while you tour the home.