
Pamela A. Caruso, P.A.
Responds Quickly
Preferred Properties Int'l Rea
(954) 833-0039
65 Total Sales
10 in Boca del Mar
$262K - $950K Price Range
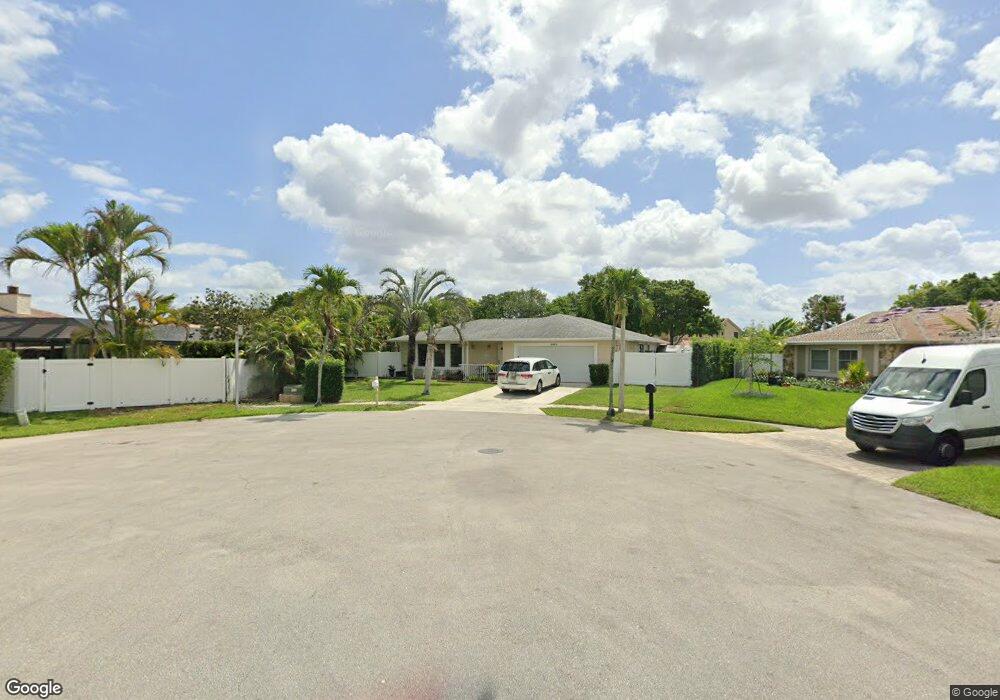

True indoor/outdoor living awaits! 6094 Royal Lytham is a rare opportunity to own a very private single-family home in this highly sought-after Central Boca community, ideally situated at the end of a cul-de-sac on an oversized lot.
This prime location is within walking distance to The Village Shops, featuring eight full-service restaurants, hair and nail salons, a bagel shop, ice cream and yogurt shops, pizza, dry cleaners, a daycare center, and more. Just outside your gate, enjoy walking and biking paths that wind around the community's lakes and green spaces.
Meticulously maintained by the same owner for 30 years, this home has been completely renovated. Pride of ownership is evident throughout, with recent upgrades including new ; a new kitchen with quartz countertops and 36" cabinets; complete impact windows and doors; new appliances; upgraded handles and pulls; a new primary bathroom; single-panel interior doors with black hardware and a barn door; LED lighting with dimmers; an upgraded GE front-loading washer and dryer; new fencing; and a Nest thermostat.
The oversized two-car garage features a new epoxy floor, new garage door opener, a hurricane-rated insulated garage door with a large window, a separate A/C unit, and an upgraded electrical panel.
Outside, enjoy a newly renovated pool and spa surrounded by mature, lush tropical landscaping and accent lighting, creating a true resort-style private oasis. A double-wide gate offers ample space for all your toys.
Conveniently located just minutes from Town Center Mall, I-95, the Turnpike, Boca's beautiful beaches, Mizner Park, and Downtown Boca. This NO HOA home is Zoned for A-rated schools, including Verde Elementary and Middle School and Boca Raton High School.
Don't miss this rare opportunity to own a turnkey home in an exceptional locationhomes with these features at this price point are truly hard to find.
We collect this data history from publicly available records. To have your information removed, we recommend requesting removal directly through your county’s website.
Pamela A. Caruso, P.A.
Preferred Properties Int'l Rea
(954) 833-0039
65 Total Sales
10 in Boca del Mar
$262K - $950K Price Range
Christina Henley
Solid Rock Realty, Inc.
(954) 799-4061
35 Total Sales
2 in Boca del Mar
$350,000 Price Range
Juliana Barbosa Hubbs
Keller Williams Realty Services
(561) 693-0642
73 Total Sales
2 in Boca del Mar
$320,000 Price Range
Jon Klein
Re/Max 1st Choice
(754) 253-2459
68 Total Sales
2 in Boca del Mar
$450,000 Price Range
Jeff Cozzi
Cozzi Properties
(561) 823-4853
63 Total Sales
2 in Boca del Mar
$335,000 Price Range
Emily Gamber
ZenQuest Realty Inc
(786) 396-7469
64 Total Sales
1 in Boca del Mar
$290,000 Price
We collect this data history from publicly available records. To have your information removed, we recommend requesting removal directly through your county’s website.
| Date | Buyer | Sale Price | Title Company |
|---|---|---|---|
| $950,000 | None Listed On Document | ||
| $155,000 | -- |
We collect this data history from publicly available records. To have your information removed, we recommend requesting removal directly through your county’s website.
| Date | Status | Borrower | Loan Amount |
|---|---|---|---|
| Previous Owner | $230,000 | ||
| Previous Owner | $100,000 | ||
| Previous Owner | $191,923 | ||
| Previous Owner | $57,000 |
We collect this data history from publicly available records. To have your information removed, we recommend requesting removal directly through your county’s website.
| Date | Event | Price | List to Sale | Price per Sq Ft |
|---|---|---|---|---|
| 04/30/2026 04/30/26 | Sold | $950,000 | -3.9% | $522 / Sq Ft |
| 03/31/2026 03/31/26 | Pending | -- | -- | -- |
| 02/09/2026 02/09/26 | For Sale | $989,000 | -- | $544 / Sq Ft |
We collect this data history from publicly available records. To have your information removed, we recommend requesting removal directly through your county’s website.
| Year | Tax Paid | Tax Assessment Tax Assessment Total Assessment is a certain percentage of the fair market value that is determined by local assessors to be the total taxable value of land and additions on the property. | Land | Improvement |
|---|---|---|---|---|
| 2025 | $3,924 | $239,453 | ||
| 2024 | $3,801 | $232,705 | ||
| 2023 | $3,698 | $225,927 | $0 | $0 |
| 2022 | $3,650 | $219,347 | $0 | $0 |
| 2021 | $3,601 | $212,958 | $0 | $0 |
| 2020 | $3,540 | $210,018 | $0 | $0 |
| 2019 | $3,541 | $205,296 | $0 | $0 |
| 2018 | $3,326 | $201,468 | $0 | $0 |
| 2017 | $3,273 | $197,324 | $0 | $0 |
| 2016 | $3,271 | $193,265 | $0 | $0 |
| 2015 | $3,348 | $191,922 | $0 | $0 |
| 2014 | $3,353 | $190,399 | $0 | $0 |
J
Seller Co-Listing Agent in 2026
Jordan Kielar
United Realty Group Inc.
(561) 212-6641
9 in this area
22 Total Sales
Buyer's Agent in 2026
ANTHONY GUADALUPE
Non Member Listing Office
(917) 945-1240
3 in this area
1,795 Total Sales
Source: MIAMI REALTORS® MLS
MLS Number: R11162010
APN: 00-42-47-34-03-000-0180
Disclaimer: Certain information contained herein is derived from information provided by parties other than Homes.com. All information provided is deemed reliable, but is not guaranteed to be accurate and should be independently verified.
IDX information is provided exclusively for personal, non-commercial use, and may not be used for any purpose other than to identify prospective properties consumers may be interested in purchasing. Information is deemed reliable but not guaranteed.
Ask me questions while you tour the home.