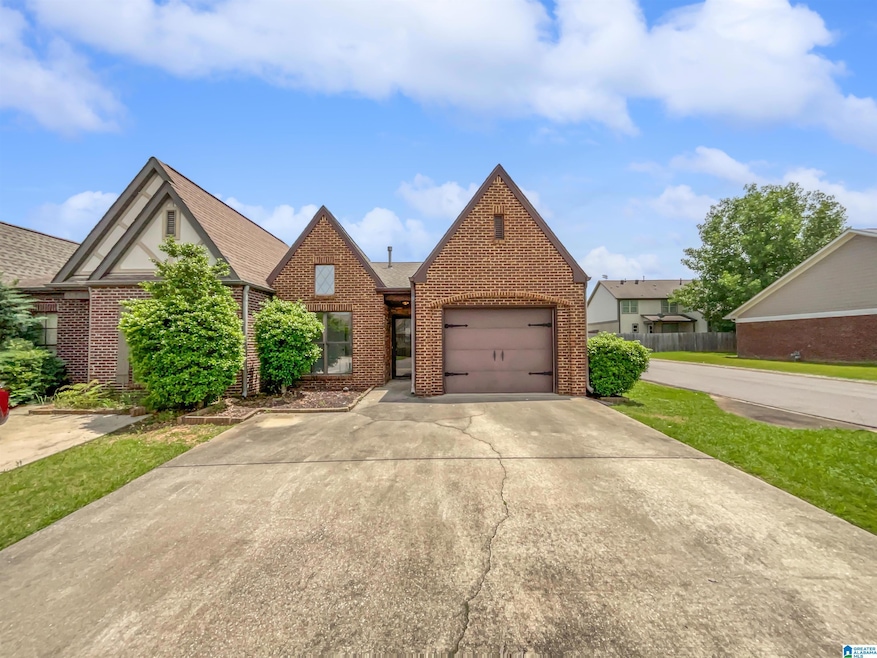
NOT LISTED FOR SALE

6094 Townley Ct Mc Calla, AL 35111

McCalla Area

Estimated Value: $206,000 - $221,000

2 Beds
2 Baths
1,112 Sq Ft
$192/Sq Ft Est. Value

Sale Details

Date Sold: August 5, 2025

Last sale price $214,000 $192 Per Sq Ft

Current estimated payment $1,255 / mo

23 Days on Market

Highlights

  • Cathedral Ceiling
  • Solid Surface Countertops
  • Tray Ceiling
  • Attic
  • 1 Car Attached Garage
  • Walk-In Closet

About This Home

As of August 2025

100-Day Home Warranty coverage available at closing. Welcome to this fabulous area! This home has Fresh Interior Paint, New flooring throughout the home. A fireplace and a soft neutral color palette create a solid blank canvas for the living area. The primary bathroom is fully equipped with a separate tub and shower, double sinks, and plenty of under sink storage. A must see!

Last Agent to Sell the Property

Nakia Walker

Opendoor Brokerage LLC Listed on: 05/19/2025

Last Buyer's Agent

Tesa Foster

Real Broker LLC

Townhouse Details

Home Type

  • Townhome

Year Built

  • Built in 2006

Lot Details

  • 3,485 Sq Ft Lot

HOA Fees

  • $24 Monthly HOA Fees

Parking

  • 1 Car Attached Garage
  • Front Facing Garage

Home Design

  • Brick Foundation
  • Slab Foundation

Interior Spaces

  • 1,112 Sq Ft Home
  • 1-Story Property
  • Tray Ceiling
  • Smooth Ceilings
  • Cathedral Ceiling
  • Wood Burning Fireplace
  • Fireplace Features Masonry
  • Living Room
  • Den with Fireplace
  • Pull Down Stairs to Attic

Kitchen

  • Stove
  • Built-In Microwave
  • Dishwasher
  • Solid Surface Countertops

Flooring

  • Carpet
  • Vinyl

Bedrooms and Bathrooms

  • 2 Bedrooms
  • Walk-In Closet
  • 2 Full Bathrooms

Laundry

  • Laundry Room
  • Laundry on main level
  • Washer and Electric Dryer Hookup

Schools

  • Mcadory Elementary And Middle School
  • Mcadory High School

Utilities

  • Central Air
  • Heating System Uses Gas
  • Underground Utilities
  • Electric Water Heater

Listing and Financial Details

Townhouse Details

Home Type

Townhome

Year Built

Built in 2006

Lot Details

3,485 Sq Ft Lot

HOA Fees

$24 per month

Parking

1

Listing Details

  • Class: RESIDENTIAL
  • Down Payment Assistance: Yes
  • Down Payment Assistance URL: https://www.workforce-resource.com/dpr/listing/GALMLS/21419286?w=PubMLS
  • Living Area: 1112
  • Legal Description: LOT 24 CHESHIRE PARC TOWNHOMES FIRST SECTOR 43/21
  • Number Levels: 1-Story
  • Property Type: Townhouse
  • Year Built Description: Existing
  • Year Built: 2006
  • Special Features: None
  • Property Sub Type: Townhouses
  • Year Built: 2006

Interior Features

  • Fireplace Details: Masonry
  • Fireplace Location: Den (FIREPL)
  • Fireplace Type: Woodburning
  • Floors: Carpet, Vinyl
  • Number Fireplaces: 1
  • Bedroom/Bathroom Features: Walk-In Closets
  • Bedrooms: 2
  • Full Bathrooms: 2
  • Total Bathrooms: 2
  • Concatenated Rooms: |Kitchen1|Living1|Bedroom1|Bedroom1|
  • Room 1: Kitchen, On Level: 1
  • Room 2: Living, On Level: 1
  • Room 3: Bedroom, On Level: 1
  • Room 4: Bedroom, On Level: 1
  • Rooms Level 1: Bedroom (LVL 1), Kitchen (LVL 1), Living (LVL 1)
  • Kitchen Countertops: Solid Surface
  • Kitchen Equipment: Dishwasher Built-In, Microwave Built-In, Stove-Electric
  • Laundry: Yes
  • Laundry Dryer Hookup: Dryer-Electric
  • Laundry Features: Washer Hookup
  • Laundry Location: Laundry (MLVL)
  • Attic: Yes
  • Attic Type: Pull-Down
  • Main Level Sq Ft: 1112

Exterior Features

  • Construction: Brick Over Foundation
  • Foundation: Slab
  • Water Heater: Electric (WTRHTR)

Garage/Parking

  • Garage Entry Location: Front
  • Number Total Garage Spaces: 1
  • Parking Features: Attached

Utilities

  • Heating: Gas Heat
  • Cooling: Central (COOL), Electric (COOL)
  • Sewer/Septic System: Connected
  • Underground Utils: Yes
  • Water: Public Water
  • HVAC Area: 1112
  • Internet Service Availability: Unknown

Condo/Co-op/Association

  • Association Fee: Yes
  • Association Fee: 286
  • Association Fee Per: Yearly

Lot Info

  • Assessor Parcel Number: 43-00-01-1-000-020.000
  • Number Acres: 0.08

Tax Info

  • Tax District: COUNTY

MLS Schools

  • Elementary School: MCADORY
  • High School: MCADORY
  • Jr Middle School: MCADORY

Ownership History

We collect this data history from publicly available records. To have your information removed, we recommend requesting removal directly through your county’s website.

Date Name Owned For Owner Type

Purchase Details

Listed on
May 19, 2025
Closed on
Aug 4, 2025
Sold by
Bought by
Seller's Agent
Nakia Walker
Opendoor Brokerage LLC
Buyer's Agent
Tesa Foster
Real Broker LLC
List Price
$216,000
Sold Price
$214,000
Premium/Discount to List
-$2,000
-0.93%
Views
93
Current Estimated Value
$213,097

Home Financials for this Owner

Home Financials are based on the most recent Mortgage that was taken out on this home.
Estimated Appreciation
-$903
Avg. Annual Appreciation
-0.45%
Original Mortgage
$17,500
Interest Rate
0.0677%

Purchase Details

Closed on
Apr 29, 2025
Sold by
Bought by

Purchase Details

Listed on
Feb 21, 2016
Closed on
May 27, 2016
Sold by
Bought by
Seller's Agent
Stephanie Lucas
Keller Williams Realty Hoover
Buyer's Agent
Kristen McGee
ARC Realty Vestavia
List Price
$129,900
Sold Price
$123,000
Premium/Discount to List
-$6,900
-5.31%

Home Financials for this Owner

Home Financials are based on the most recent Mortgage that was taken out on this home.
Avg. Annual Appreciation
5.57%
Original Mortgage
$126,478
Interest Rate
0.0366%
Mortgage Type
New Conventional

Purchase Details

Closed on
Jun 11, 2010
Sold by
Bought by

Home Financials for this Owner

Home Financials are based on the most recent Mortgage that was taken out on this home.
Original Mortgage
$124,325
Interest Rate
0.055%
Mortgage Type
FHA
Source: Public Records
Create a Home Valuation Report for This Property
The Home Valuation Report is an in-depth analysis detailing your home's value as well as a comparison with similar homes in the area

Home Values in the Area

Source: Public Records

Average Home Value in this Area


Source: Public Records

Purchase History

We collect this data history from publicly available records. To have your information removed, we recommend requesting removal directly through your county’s website.

Date Buyer Sale Price Title Company
$214,000 --
$177,900 --
$123,000 --
$126,000 None Available
Source: Public Records

Mortgage History

We collect this data history from publicly available records. To have your information removed, we recommend requesting removal directly through your county’s website.

Date Status Borrower Loan Amount
Closed $17,500
Open $196,626
Previous Owner $126,478
Previous Owner $124,325
Source: Public Records

Property History

We collect this data history from publicly available records. To have your information removed, we recommend requesting removal directly through your county’s website.

Date Event Price List to Sale Price per Sq Ft Prior Sale
08/05/2025 08/05/25 Sold $214,000 0.0% $192 / Sq Ft
06/11/2025 06/11/25 Pending -- -- --
06/11/2025 06/11/25 Price Changed $214,000 -0.9% $192 / Sq Ft
05/19/2025 05/19/25 For Sale $216,000 +75.6% $194 / Sq Ft
05/27/2016 05/27/16 Sold $123,000 -5.3% $104 / Sq Ft View Prior Sale
03/02/2016 03/02/16 Pending -- -- --
02/21/2016 02/21/16 For Sale $129,900 -- $110 / Sq Ft
Source: Greater Alabama MLS

Tax History

We collect this data history from publicly available records. To have your information removed, we recommend requesting removal directly through your county’s website.

Year Tax Paid Tax Assessment Tax Assessment Total Assessment is a certain percentage of the fair market value that is determined by local assessors to be the total taxable value of land and additions on the property. Land Improvement
2025 $877 $19,840
2024 $877 $18,940
2022 $729 $15,590 $4,400 $11,190
2021 $693 $14,900 $4,400 $10,500
2020 $883 $14,300 $4,400 $9,900
2019 $663 $14,300 $0 $0
2018 $569 $12,420 $0 $0
2017 $569 $12,420 $0 $0
2016 $569 $12,420 $0 $0
2015 $614 $13,320 $0 $0
2014 $743 $13,420 $0 $0
2013 $743 $13,420 $0 $0
Source: Public Records

Agents Affiliated with this Home

  • Section Image
  • Section Image
  • Section Image
  • Section Image
  • Section Image
See All Agents

Map

Source: Greater Alabama MLS

MLS Number: 21419286

Greater Alabama MLS

APN: 43-00-01-1-000-020.000

Your Personal Tour Guide

Ask me questions while you tour the home.