
Roc Noelsaint
Real Broker MA, LLC
(781) 645-4872
25 Total Sales
1 in Addison-Orange
$349,000 Price
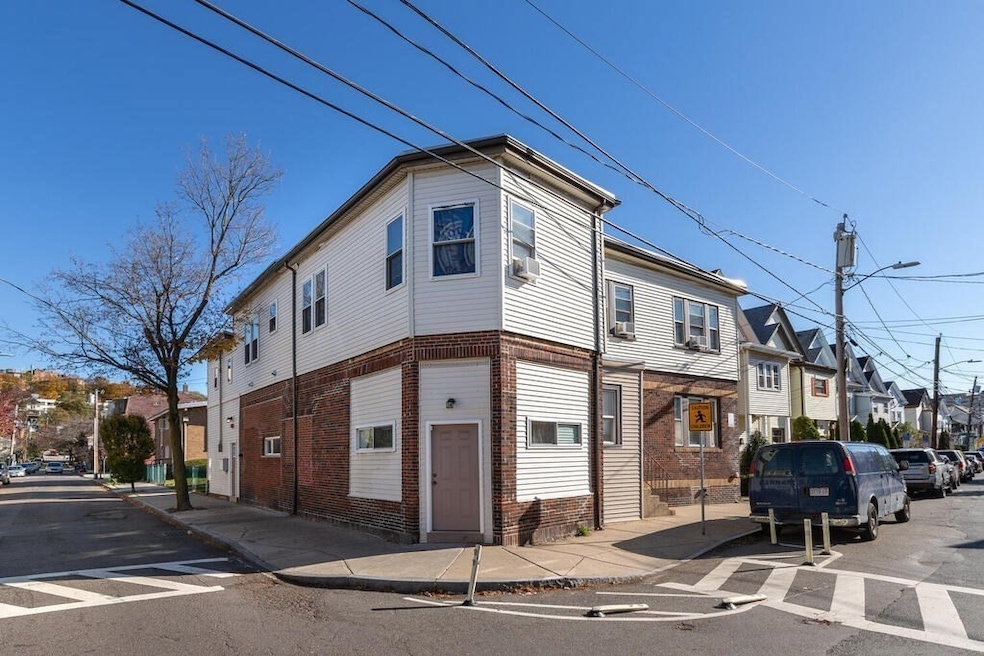
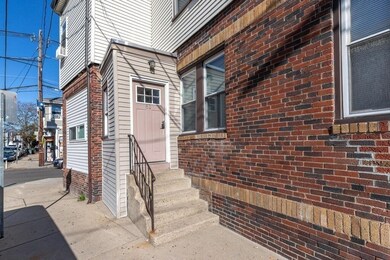
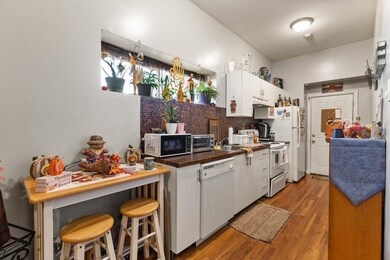
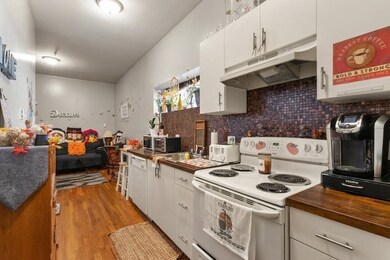
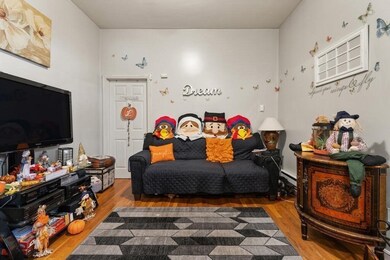
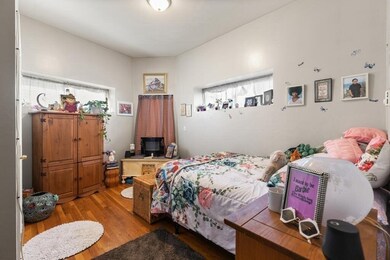
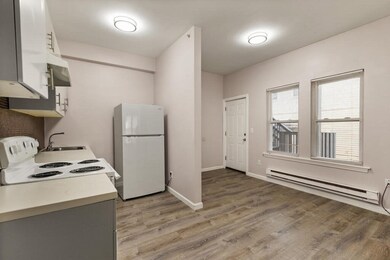
This 2-story brick & vinyl residential building boasts rentable square footage of 3,684± and a total gross square footage of 5,784± and presents a nice unit mix of two (2) one-bedrooms, two (2) two-bedrooms, one (1) three-bedroom. The property was fully renovated in 2014 and sprinkled, featuring high ceilings, large floor plans and sun filled apartments. Utilities are separately metered and the landlord pays for water/sewer. Two (2) apartments are heated by gas fired forced air and three (3) apartments are heated by electric baseboard. 61 Addison Street offers investors an opportunity to acquire a critical location within an urban dense area in one of the strongest transit-oriented Metro Boston neighborhoods.
Roc Noelsaint
Real Broker MA, LLC
(781) 645-4872
25 Total Sales
1 in Addison-Orange
$349,000 Price
Sadie Camilo-Perdomo
Team Zingales Realty LLC
(351) 208-1301
37 Total Sales
1 in Addison-Orange
$482,000 Price
Sue Kim
Keller Williams Realty Boston Northwest
(339) 444-1017
60 Total Sales
1 in Addison-Orange
$312,000 Price
Ricardo Rodriguez
Coldwell Banker Realty - Boston
(774) 806-8699
357 Total Sales
1 in Addison-Orange
$1,005,000 Price
ER
Edwin Romero
eXp Realty LLC
(857) 957-9149
48 Total Sales
1 in Addison-Orange
$1,080,000 Price
The Denman Group
eXp Realty LLC
(857) 386-7349
648 Total Sales
1 in Addison-Orange
$485,000 Price
We collect this data history from publicly available records. To have your information removed, we recommend requesting removal directly through your county’s website.
| Date | Event | Price | List to Sale | Price per Sq Ft |
|---|---|---|---|---|
| 05/21/2024 05/21/24 | Sold | $1,300,000 | 0.0% | $353 / Sq Ft |
| 01/27/2024 01/27/24 | Pending | -- | -- | -- |
| 01/19/2024 01/19/24 | Price Changed | $1,300,000 | -6.8% | $353 / Sq Ft |
| 01/02/2024 01/02/24 | Price Changed | $1,395,000 | -3.8% | $379 / Sq Ft |
| 11/28/2023 11/28/23 | For Sale | $1,450,000 | -- | $394 / Sq Ft |
We collect this data history from publicly available records. To have your information removed, we recommend requesting removal directly through your county’s website.
| Year | Tax Paid | Tax Assessment Tax Assessment Total Assessment is a certain percentage of the fair market value that is determined by local assessors to be the total taxable value of land and additions on the property. | Land | Improvement |
|---|---|---|---|---|
| 2026 | $14,710 | $1,281,400 | $210,500 | $1,070,900 |
| 2025 | $14,017 | $1,217,800 | $200,500 | $1,017,300 |
| 2024 | $13,900 | $1,168,100 | $200,500 | $967,600 |
| 2023 | $12,555 | $1,014,100 | $182,200 | $831,900 |
| 2022 | $12,853 | $970,000 | $173,600 | $796,400 |
| 2021 | $11,415 | $838,100 | $165,300 | $672,800 |
| 2020 | $10,898 | $813,900 | $157,400 | $656,500 |
| 2019 | $9,964 | $699,200 | $157,400 | $541,800 |
| 2018 | $9,770 | $692,900 | $157,400 | $535,500 |
| 2017 | $9,483 | $661,300 | $157,400 | $503,900 |
| 2016 | $7,996 | $561,100 | $157,400 | $403,700 |
| 2015 | $3,264 | $226,700 | $136,900 | $89,800 |
| 2014 | $2,912 | $195,700 | $119,000 | $76,700 |
Seller's Agent in 2024
Michael McCarthy
North Shore Realty Advisors
(617) 758-8268
1 in this area
4 Total Sales
Seller Co-Listing Agent in 2024
Dan Pouladian
North Shore Realty Advisors
(617) 548-7737
1 in this area
30 Total Sales
Buyer's Agent in 2024
Eugene Diaz
Coldwell Banker Realty - Lynnfield
(978) 918-0826
3 in this area
75 Total Sales
Source: MLS Property Information Network (MLS PIN)
MLS Number: 73183222
APN: CHEL-000056-000000-000120
Disclaimer: Certain information contained herein is derived from information provided by parties other than Homes.com. All information provided is deemed reliable, but is not guaranteed to be accurate and should be independently verified.
The property listing data and information, or the Images, set forth herein were provided to MLS Property Information Network, Inc. from third party sources, including sellers, lessors and public records, and were compiled by MLS Property Information Network, Inc. The property listing data and information, and the Images, are for the personal, non-commercial use of consumers having a good faith interest in purchasing or leasing listed properties of the type displayed to them and may not be used for any purpose other than to identify prospective properties which such consumers may have a good faith interest in purchasing or leasing. MLS Property Information Network, Inc. and its subscribers disclaim any and all representations and warranties as to the accuracy of the property listing data and information, or as to the accuracy of any of the Images, set forth herein.
Ask me questions while you tour the home.