
Amanda Fite
Wilson Realtors, West Union
(937) 892-4020
239 Total Sales
1 in Shelby
$89,900 Price

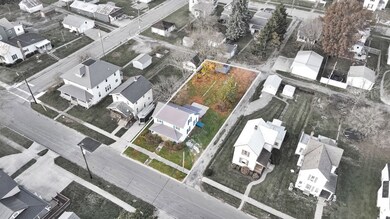

Estimated Value: $86,000 - $118,797
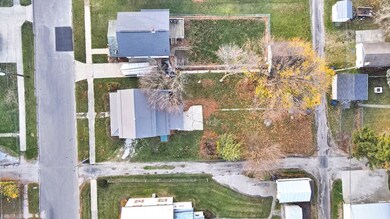
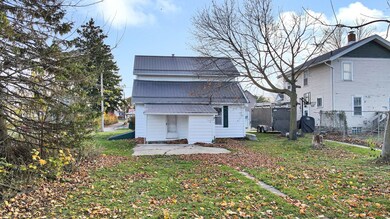
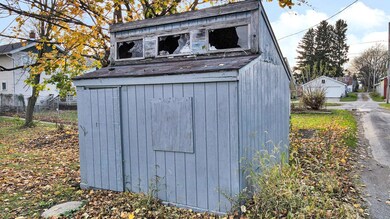
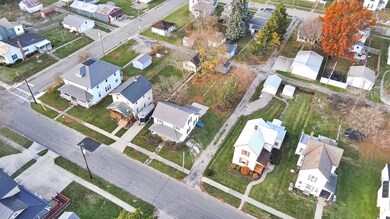
Welcome to 61 Auburn Ave, an updated 3 bed, 1 bath home offering 1,144 sq ft of living space. As you approach, you'll be greeted by a durable metal roof and a welcoming covered front porch. Step inside to discover the fully remodeled kitchen, which boasts new countertops, a sleek new sink, and updated hardware on the cabinets. The bathroom has been completely renovated as well, featuring a new vanity, tub, tub surround, and toilet. For added convenience, the home includes main-floor laundry with all new hookups. The laundry room has also been refreshed with modern fixtures and finishes. The updates continue outdoors, where you'll find a spacious storage shed and a gravel parking area along the side of the home, providing plenty of space for vehicles. The exterior of the home has been freshly painted and features brand-new shutters for a polished, updated look. The landscaping has also been enhanced, creating an inviting and well-maintained outdoor space. Schedule your showing today!
Last Agent to Sell the Property
Dream Huge Realty Brokerage Phone: 4195288260 License #2022000938 Listed on: 09/11/2024
We collect this data history from publicly available records. To have your information removed, we recommend requesting removal directly through your county’s website.
Amanda Fite
Wilson Realtors, West Union
(937) 892-4020
239 Total Sales
1 in Shelby
$89,900 Price
Michelle Chopko
The Holden Agency
(567) 333-8915
69 Total Sales
15 in Shelby
$85K - $282K Price Range
Kristin Blunk
The Holden Agency
(567) 333-8839
32 Total Sales
1 in Shelby
$175,000 Price
Kimberly Kelly
Di Lusso Real Estate
(740) 716-7308
110 Total Sales
1 in Shelby
$125,000 Price
Amanda Frye
Coldwell Banker Ward RE
(419) 949-8146
90 Total Sales
1 in Shelby
$407,000 Price
Mia Jackson
RE/MAX First Realty
(567) 333-9844
53 Total Sales
3 in Shelby
$63K - $145K Price Range
We collect this data history from publicly available records. To have your information removed, we recommend requesting removal directly through your county’s website.
| Date | Buyer | Sale Price | Title Company |
|---|---|---|---|
| $92,500 | American Title Solutions | ||
| Richland Home Buyers Llc | $50,000 | Southern Title | |
| Allwine Francis A | $20,200 | -- |
We collect this data history from publicly available records. To have your information removed, we recommend requesting removal directly through your county’s website.
| Date | Status | Borrower | Loan Amount |
|---|---|---|---|
| Open | $90,824 | ||
| Previous Owner | Allmine Elizabeth C | $46,400 |
We collect this data history from publicly available records. To have your information removed, we recommend requesting removal directly through your county’s website.
| Date | Event | Price | List to Sale | Price per Sq Ft |
|---|---|---|---|---|
| 12/20/2024 12/20/24 | Sold | $92,500 | 0.0% | $81 / Sq Ft |
| 11/20/2024 11/20/24 | Pending | -- | -- | -- |
| 11/14/2024 11/14/24 | Price Changed | $92,500 | -2.5% | $81 / Sq Ft |
| 11/04/2024 11/04/24 | Price Changed | $94,900 | -2.7% | $83 / Sq Ft |
| 10/04/2024 10/04/24 | Price Changed | $97,500 | -2.4% | $85 / Sq Ft |
| 09/11/2024 09/11/24 | For Sale | $99,900 | -- | $87 / Sq Ft |
We collect this data history from publicly available records. To have your information removed, we recommend requesting removal directly through your county’s website.
| Year | Tax Paid | Tax Assessment Tax Assessment Total Assessment is a certain percentage of the fair market value that is determined by local assessors to be the total taxable value of land and additions on the property. | Land | Improvement |
|---|---|---|---|---|
| 2025 | $1,073 | $27,390 | $4,190 | $23,200 |
| 2024 | $1,073 | $27,390 | $4,190 | $23,200 |
| 2023 | $1,073 | $27,390 | $4,190 | $23,200 |
| 2022 | $1,017 | $23,220 | $4,240 | $18,980 |
| 2021 | $1,017 | $23,220 | $4,240 | $18,980 |
| 2020 | $1,018 | $23,220 | $4,240 | $18,980 |
| 2019 | $941 | $19,680 | $3,590 | $16,090 |
| 2018 | $909 | $19,680 | $3,590 | $16,090 |
| 2017 | $900 | $19,680 | $3,590 | $16,090 |
| 2016 | $852 | $18,740 | $3,410 | $15,330 |
| 2015 | $852 | $18,740 | $3,410 | $15,330 |
| 2014 | $818 | $18,740 | $3,410 | $15,330 |
| 2012 | $847 | $19,730 | $3,590 | $16,140 |
Seller's Agent in 2024
John Pavlansky
Dream Huge Realty
(567) 303-4714
445 Total Sales
RH
Buyer's Agent in 2024
Riley Hicks
Dream Huge Realty
(419) 961-6054
74 Total Sales
Source: Mansfield Association of REALTORS®
MLS Number: 9063916
APN: 046-08-004-16-000
Disclaimer: Certain information contained herein is derived from information provided by parties other than Homes.com. All information provided is deemed reliable, but is not guaranteed to be accurate and should be independently verified.
IDX information is provided exclusively for personal, non-commercial use, and may not be used for any purpose other than to identify prospective properties consumers may be interested in purchasing. Information is deemed reliable but not guaranteed.
Ask me questions while you tour the home.