
Rachel Hamill
eXp Realty LLC
(339) 220-5124
55 Total Sales
3 in Carver
$139K - $486K Price Range


Estimated Value: $441,127
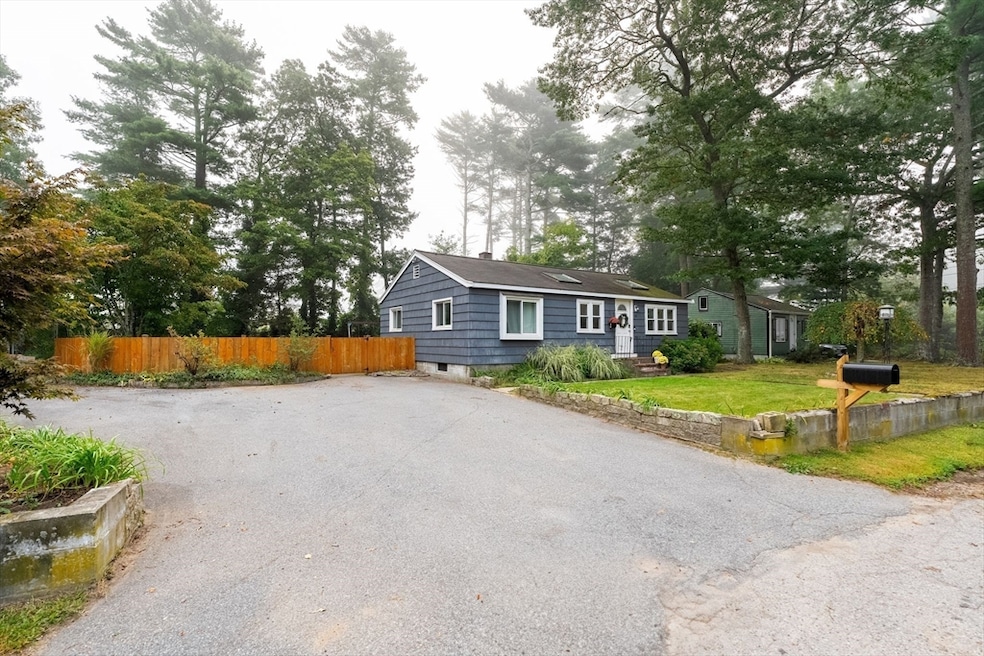
Recent updates make this 3-bedroom, 1-bath Carver ranch a true gem! Set at the end of a quiet street on a large, level lot with a fully fenced backyard, this home offers privacy and outdoor space to enjoy. Inside, the single-level layout features a bright living room that flows into the kitchen and dining area. Major updates within the last 4 years include: septic system, tankless hot water heater, bathroom remodel, water filtration system and new appliances. Additional updates include a new well, new oil tank, and a generator hook-up. You'll love the finished basement space for added storage, office or play room. Move-in ready with peace of mind already built in!
We collect this data history from publicly available records. To have your information removed, we recommend requesting removal directly through your county’s website.
Rachel Hamill
eXp Realty LLC
(339) 220-5124
55 Total Sales
3 in Carver
$139K - $486K Price Range
Jeffrey Hathaway
Seaport Realty
(857) 837-6328
32 Total Sales
1 in Carver
$775,000 Price
Leanne McCormick
Milestone Realty, Inc.
(781) 633-7912
158 Total Sales
2 in Carver
$196K - $350K Price Range
Jessica Tyler
Compass
(781) 609-3483
43 Total Sales
3 in Carver
$500K - $575K Price Range
Paula & Peggy Team
William Raveis R.E. & Home Services
(351) 666-5469
54 Total Sales
1 in Carver
$275,000 Price
Ellen Johnson
Coldwell Banker Realty - Plymouth
(774) 804-5534
110 Total Sales
2 in Carver
$150K - $409K Price Range
We collect this data history from publicly available records. To have your information removed, we recommend requesting removal directly through your county’s website.
| Date | Buyer | Sale Price | Title Company |
|---|---|---|---|
| $415,000 | -- | ||
| $350,000 | None Available | ||
| $199,900 | -- | ||
| -- | -- | ||
| $208,784 | -- | ||
| $230,000 | -- |
We collect this data history from publicly available records. To have your information removed, we recommend requesting removal directly through your county’s website.
| Date | Status | Borrower | Loan Amount |
|---|---|---|---|
| Previous Owner | $315,000 | ||
| Previous Owner | $39,800 | ||
| Previous Owner | $120,000 | ||
| Previous Owner | $23,352 | ||
| Previous Owner | $78,400 |
We collect this data history from publicly available records. To have your information removed, we recommend requesting removal directly through your county’s website.
| Date | Event | Price | List to Sale | Price per Sq Ft | Prior Sale |
|---|---|---|---|---|---|
| 10/29/2025 10/29/25 | Sold | $415,000 | -4.6% | $480 / Sq Ft | |
| 09/22/2025 09/22/25 | Pending | -- | -- | -- | |
| 09/17/2025 09/17/25 | For Sale | $435,000 | +24.3% | $503 / Sq Ft | |
| 07/08/2022 07/08/22 | Sold | $350,000 | +16.7% | $405 / Sq Ft | View Prior Sale |
| 05/23/2022 05/23/22 | Pending | -- | -- | -- | |
| 05/18/2022 05/18/22 | For Sale | $299,900 | -- | $347 / Sq Ft |
We collect this data history from publicly available records. To have your information removed, we recommend requesting removal directly through your county’s website.
| Year | Tax Paid | Tax Assessment Tax Assessment Total Assessment is a certain percentage of the fair market value that is determined by local assessors to be the total taxable value of land and additions on the property. | Land | Improvement |
|---|---|---|---|---|
| 2025 | $4,943 | $356,400 | $124,600 | $231,800 |
| 2024 | $4,662 | $329,000 | $122,200 | $206,800 |
| 2023 | $4,529 | $310,400 | $122,200 | $188,200 |
| 2022 | $4,275 | $267,500 | $104,500 | $163,000 |
| 2021 | $3,998 | $236,000 | $93,300 | $142,700 |
| 2020 | $3,814 | $221,900 | $87,200 | $134,700 |
| 2019 | $3,679 | $215,800 | $84,600 | $131,200 |
| 2018 | $3,513 | $198,500 | $84,600 | $113,900 |
| 2017 | $3,359 | $189,900 | $81,400 | $108,500 |
| 2016 | $3,157 | $185,400 | $81,400 | $104,000 |
| 2015 | $3,019 | $177,500 | $81,400 | $96,100 |
| 2014 | $3,046 | $179,100 | $98,000 | $81,100 |
D
Seller's Agent in 2025
Derouen Levinson Group
Keller Williams Realty
(508) 548-4390
147 Total Sales
Seller Co-Listing Agent in 2025
Lindsey Ricardo
Keller Williams Realty
(508) 209-8192
37 Total Sales
Buyer's Agent in 2025
Vicki Paquette
Laer Realty
(774) 526-2836
36 Total Sales
Seller's Agent in 2022
Michael Colombo
Realty ONE Group Suburban Lifestyle
(508) 520-4300
104 Total Sales
Source: MLS Property Information Network (MLS PIN)
MLS Number: 73432165
APN: CARV-000062-000000-000254
Disclaimer: Certain information contained herein is derived from information provided by parties other than Homes.com. All information provided is deemed reliable, but is not guaranteed to be accurate and should be independently verified.
The property listing data and information, or the Images, set forth herein were provided to MLS Property Information Network, Inc. from third party sources, including sellers, lessors and public records, and were compiled by MLS Property Information Network, Inc. The property listing data and information, and the Images, are for the personal, non-commercial use of consumers having a good faith interest in purchasing or leasing listed properties of the type displayed to them and may not be used for any purpose other than to identify prospective properties which such consumers may have a good faith interest in purchasing or leasing. MLS Property Information Network, Inc. and its subscribers disclaim any and all representations and warranties as to the accuracy of the property listing data and information, or as to the accuracy of any of the Images, set forth herein.
Ask me questions while you tour the home.