NOT LISTED FOR SALE
4 Beds
2.5 Baths
2,134 Sq Ft
3.26 Acre Lot

Sale Details

Date Sold: October 17, 2019

Last sale price $319,000 $149 Per Sq Ft

214 Days on Market

Highlights

  • Barn
  • Scenic Views
  • Private Lot
  • Second Garage
  • 3.26 Acre Lot
  • Traditional Floor Plan

About This Home

As of October 2019

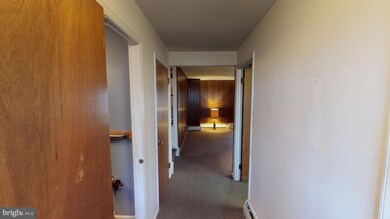
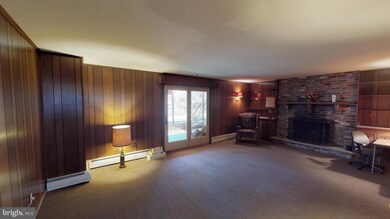
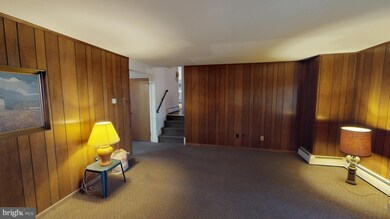
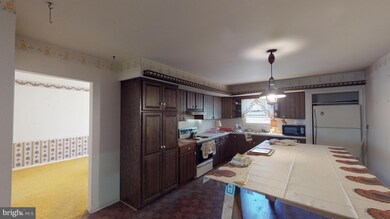
Gorgeous Upper Bucks country setting with lovely views! This sprawling multi-level home is looking for new owners to love. If you have the vision, this property has great bones and awesome potential. Spacious bedrooms, a great layout and a truly peaceful location. Conveniently located near commuter roads and in an excellent school district. Come with big ideas and see what a unique opportunity this is.

Last Agent to Sell the Property

Thomas Smeland

(888) 397-7352 tom@realestateteampa.com EXP Realty, LLC License #AB066226 Listed on: 01/14/2019

EXP Realty, LLC

Last Buyer's Agent

Allan Kolins

(908) 782-8800 dhollman@weichertrealtors.net Weichert Realtors - Flemington Circle License #1540806

Weichert Realtors - Flemington Circle
Create a Home Valuation Report for This Property
The Home Valuation Report is an in-depth analysis detailing your home's value as well as a comparison with similar homes in the area

Home Details

Home Type

  • Single Family

Est. Annual Taxes

  • $6,090

Year Built

  • Built in 1973

Lot Details

  • 3.26 Acre Lot
  • Rural Setting
  • Private Lot
  • Secluded Lot
  • Sloped Lot
  • Backs to Trees or Woods
  • Back, Front, and Side Yard
  • Property is in good condition
  • Property is zoned RA

Parking

  • 3 Garage Spaces | 2 Direct Access and 1 Detached
  • 4 Open Parking Spaces
  • Second Garage
  • Garage Door Opener
  • Driveway

Property Views

  • Scenic Vista
  • Woods

Home Design

  • Traditional Architecture
  • Split Level Home
  • Fixer Upper
  • Permanent Foundation
  • Block Foundation
  • Frame Construction
  • Pitched Roof
  • Shingle Roof
  • Concrete Perimeter Foundation

Interior Spaces

  • 2,134 Sq Ft Home
  • Property has 1 Level
  • Traditional Floor Plan
  • Ceiling Fan
  • Fireplace Mantel
  • Brick Fireplace
  • Family Room
  • Living Room
  • Formal Dining Room
  • Den

Kitchen

  • Electric Oven or Range
  • Dishwasher

Flooring

  • Carpet
  • Vinyl

Bedrooms and Bathrooms

  • 4 Bedrooms
  • Walk-in Shower

Basement

  • Basement Fills Entire Space Under The House
  • Laundry in Basement

Outdoor Features

  • Patio
  • Shed
  • Utility Building
  • Outbuilding
  • Porch

Schools

  • Tinicum Elementary School
  • Palms Middle School
  • Palidases High School

Utilities

  • Heating System Uses Oil
  • Hot Water Baseboard Heater
  • 150 Amp Service
  • Well
  • Oil Water Heater
  • On Site Septic
  • Phone Available

Additional Features

  • Grab Bars
  • Barn

Community Details

  • No Home Owners Association

Listing and Financial Details

  • Tax Lot 076-004
  • Assessor Parcel Number 44-014-076-004

Home Details

Home Type

Single Family

Est. Annual Taxes

$6,090

Year Built

Built in 1973

Lot Details

3.26 Acres

Parking

3

Listing Details

  • Standard Status: Closed
  • Property Type: Residential
  • Structure Type: Detached
  • Architectural Style: Split Level, Traditional
  • Accessibility Features: Grab Bars Mod
  • Ownership: Fee Simple
  • Historic: No
  • Home Warranty: No
  • New Construction: No
  • Story List: Main, Upper 1
  • Federal Flood Zone: No
  • Year Built: 1973
  • Special Features: VirtualTour
  • Property Sub Type: Detached

Interior Features

  • Appliances: Dishwasher, Oven/Range - Electric
  • Flooring Type: Carpet, Vinyl
  • Interior Amenities: Carpet, Ceiling Fan(s), Dining Area, Floor Plan - Traditional, Formal/Separate Dining Room, Stall Shower
  • Fireplace Features: Brick, Mantel(s)
  • Fireplaces Count: 1
  • Fireplace: Yes
  • Wall Ceiling Types: Dry Wall
  • Foundation Details: Concrete Perimeter, Permanent, Block
  • Levels Count: 1
  • Room List: Living Room, Dining Room, Primary Bedroom, Bedroom 2, Bedroom 3, Bedroom 4, Kitchen, Family Room, Den, Bathroom 2, Primary Bathroom
  • Basement: Yes
  • Basement Type: Full
  • Laundry Type: Basement, Has Laundry
  • Total Sq Ft: 2134
  • Living Area Sq Ft: 2134
  • Price Per Sq Ft: 152.25
  • Above Grade Finished Sq Ft: 2134
  • Above Grade Finished Area Units: Square Feet

Beds/Baths

  • Bedrooms: 4
  • Total Bathrooms: 3
  • Full Bathrooms: 2
  • Half Bathrooms: 1
  • Main Level Bathrooms: 1.00
  • Upper Level Bathrooms: 2
  • Upper Level Bathrooms: 2.00
  • Main Level Half Bathrooms: 1

Exterior Features

  • Other Structures: Above Grade, Below Grade
  • Other Structures List: Barn, Shed, Utility Building, 2nd Garage
  • Construction Materials: Frame
  • Exterior Features: Outbuilding(s)
  • Roof: Shingle, Pitched
  • View: Trees/Woods, Scenic Vista
  • Water Access: No
  • Waterfront: No
  • Water Oriented: No
  • Pool: No Pool
  • Tidal Water: No
  • Water View: No

Garage/Parking

  • Garage Spaces: 3.00
  • Garage: Yes
  • Open Parking Spaces Count: 4
  • Garage Features: Garage Door Opener, Inside Access
  • Attached Garage Spaces: 2
  • Number Of Detached Garage Spaces: 1
  • Total Garage And Parking Spaces: 7
  • Type Of Parking: Driveway, Attached Garage, Detached Garage

Utilities

  • Central Air Conditioning: No
  • Electric Service: 150 Amps
  • Heating Fuel: Oil
  • Heating Type: Baseboard - Hot Water
  • Heating: Yes
  • Hot Water: Oil
  • Sewer/Septic System: On Site Septic
  • Utilities: Phone
  • Water Source: Well

Condo/Co-op/Association

  • Condo Co-Op Association: No
  • HOA: No
  • Senior Community: No

Schools

  • Elementary School Source: Listing Agent
  • High School Source: Listing Agent
  • Middle School Source: Listing Agent
  • School District Source: Listing Agent
  • Elementary School: TINICUM
  • High School: PALIDASES
  • Middle Or Junior School: PALMS

Green Features

  • Clean Green Assessed: No

Lot Info

  • Improvement Assessed Value: 31680.00
  • Land Assessed Value: 9680.00
  • Lot Features: Backs To Trees, Front Yard, Private, Rear Yard, Rural, Sloping, Sideyard(s), Secluded
  • Lot Size Acres: 3.26
  • Lot Size Units: Square Feet
  • Lot Sq Ft: 142006.00
  • Outdoor Living Structures: Patio(s), Porch(es), Roof
  • Property Condition: Below Average, Major Rehab Needed, Good
  • Zoning: RA

Rental Info

  • Ground Rent Exists: No
  • Lease Considered: No
  • Vacation Rental: No

Tax Info

  • Assessor Parcel Number: 182130
  • School Tax: 4727.00
  • Tax Annual Amount: 6090.00
  • Assessor Parcel Number: 44-014-076-004
  • Tax Lot: 076-004
  • County Tax Payment Frequency: Annually
  • Tax Data Updated: No
  • Tax Year: 2018

MLS Schools

  • School District Name: PALISADES

Home Values in the Area

Source: Public Records

Average Home Value in this Area


Source: Public Records

Agents Specializing in Upper Black Eddy, PA

See All Agents

Property History

We collect this data history from publicly available records. To have your information removed, we recommend requesting removal directly through your county’s website.

Date Event Price List to Sale Price per Sq Ft
10/17/2019 10/17/19 Sold $319,000 -1.8% $149 / Sq Ft
08/16/2019 08/16/19 Pending -- -- --
07/01/2019 07/01/19 Price Changed $324,900 -4.4% $152 / Sq Ft
04/20/2019 04/20/19 Price Changed $339,900 -2.9% $159 / Sq Ft
01/14/2019 01/14/19 For Sale $349,900 -- $164 / Sq Ft
Source: Bright MLS

Agents Affiliated with this Home

  • Section Image
  • Section Image
See All Agents

Map

Source: Bright MLS

MLS Number: PABU307952

Bright MLS
Your Personal Tour Guide

Ask me questions while you tour the home.