NOT LISTED FOR SALE

61 Co Rd 951 Crane Hill, AL 35053

5 Beds
3 Baths
3,424 Sq Ft
0.55 Acre Lot

Sale Details

Date Sold: August 22, 2025

Last sale price $850,000 $248 Per Sq Ft

Highlights

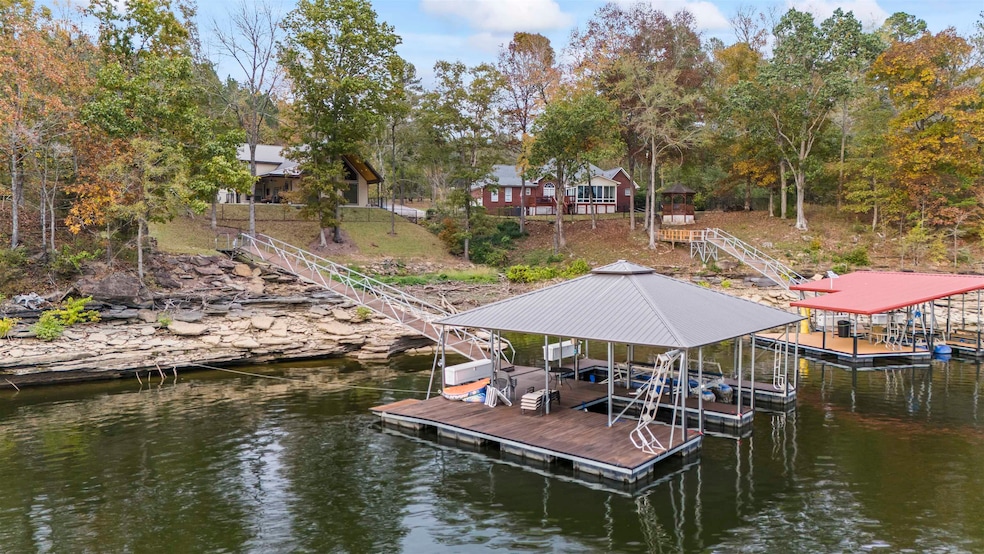
  • Boathouse
  • 140 Feet of Waterfront
  • Open Floorplan
  • West Point Middle School Rated A-
  • Boat Lift
  • Main Floor Primary Bedroom

About This Home

As of August 2025

Welcome to your dream lakefront home on the stunning shores of Smith Lake! This beautifully designed property offers breathtaking views, 140’ unrestricted shoreline with year round deep water, and no through road traffic. The open floor plan boasts a spacious living room with large windows that flood the space with natural light and provide panoramic lake views. Relax by the cozy gas fireplace or prepare meals in the gorgeous kitchen featuring stainless steel appliances. The home is being sold partially furnished, making it move-in ready. Step outside to enjoy the serene backyard, complete with a swing, fire pit, security fence for pets or children, and a short walk to your double-slip boat dock, which is equipped with hydro hoist boat lift and Dock Life Guard Shock System for added convenience and safety. The property also includes a backup generator powerful enough to run the entire home. This is a rare opportunity to own a piece of paradise on Smith Lake.

Last Agent to Sell the Property

TONYA FREEMAN

Integrity Real Estate Listed on: 07/21/2025

Last Buyer's Agent

NON-MLS AGENT

NON-MLS OFFICE

Create a Home Valuation Report for This Property
The Home Valuation Report is an in-depth analysis detailing your home's value as well as a comparison with similar homes in the area

Home Details

Home Type

  • Single Family

Est. Annual Taxes

  • $1,720

Year Built

  • Built in 2019

Lot Details

  • 23,958 Sq Ft Lot
  • Lot Dimensions are 225x204x140x158
  • 140 Feet of Waterfront
  • Lake Front
  • Fenced Front Yard
  • Fenced

Parking

  • Circular Driveway

Home Design

  • Metal Roof
  • HardiePlank Type

Interior Spaces

  • 3,424 Sq Ft Home
  • Open Floorplan
  • Ceiling Fan
  • Recessed Lighting
  • 1 Fireplace
  • Blinds
  • Bay Window
  • Laminate Flooring

Kitchen

  • Breakfast Bar
  • Gas Oven
  • Gas Cooktop
  • Microwave
  • Dishwasher
  • Wine Refrigerator
  • Kitchen Island
  • Disposal

Bedrooms and Bathrooms

  • 5 Bedrooms
  • Primary Bedroom on Main
  • 3 Full Bathrooms

Laundry

  • Laundry on lower level
  • Dryer
  • Washer

Home Security

  • Home Security System
  • Fire and Smoke Detector

Outdoor Features

  • Boat Lift
  • Boathouse
  • Fire Pit

Schools

  • Cold Springs Elementary School
  • Cold Springs Middle School
  • Cold Springs High School

Utilities

  • Central Air
  • Tankless Water Heater
  • Gas Water Heater
  • Engineered Septic

Community Details

  • No Home Owners Association
  • Crane Hill Community

Listing and Financial Details

  • Assessor Parcel Number 20-04-18-0-001-019.002

Home Details

Home Type

Single Family

Est. Annual Taxes

$1,720

Year Built

Built in 2019

Lot Details

0.55 Acres

Listing Details

  • Above Grade Finished Sq Ft: 3424.0
  • Lot Dimensions: 225x204x140x158
  • Subdivision Name: N/A
  • PropertySubType: Residential
  • PropertyType: Residential
  • Lot Size Acres: 0.55
  • Co List Office Phone: Office-256-735-4240
  • MLS Status: Sold
  • Manufactured_Home_YN: 0
  • Multiple_Level_YN: 1
  • Special Features: None
  • Property Sub Type: Detached

Interior Features

  • Interior Amenities: Breakfast Bar, Ceiling Fan(s), High Ceilings, Vaulted Ceiling(s), Kitchen Island, Open Floorplan, Primary Bedroom Main, Recessed Lighting
  • Appliances: Dishwasher, Disposal, Dryer, Gas Cooktop, Gas Oven, Gas Water Heater, Microwave, Stainless Steel Appliance(s), Tankless Water Heater, Washer, Wine Refrigerator
  • Basement YN: No
  • Flooring: Concrete, Laminate
  • LivingArea: 3424.0
  • Other Equipment: Generator
  • Window Features: Bay Window(s), Blinds
  • Total Bedrooms: 5
  • Fireplaces: 1
  • FireplaceYN: Yes
  • Full Bathrooms: 3

Exterior Features

  • Construction Materials: HardiPlank Type
  • Patio And Porch Features: Covered
  • Roof: Metal
  • View: Lake
  • Water Frontage: 140
  • Waterfront Features: Boat House, Boat Lift, Lake Front
  • Waterfront: Yes
  • Fencing: Fenced, Front Yard, Security
  • ExteriorFeatures: Boat Slip, Dock, Fire Pit

Garage/Parking

  • Parking Features: Circular Driveway, Gated, Gravel

Utilities

  • Cooling: Ceiling Fan(s), Central Air, Other
  • Security Features: Carbon Monoxide Detector(s), Fire Alarm, Security System
  • Sewer: Engineered Septic
  • Laundry Features: Lower Level

Condo/Co-op/Association

  • Association: No
  • Planned Community Name: Crane Hill

Schools

  • Middle Or Junior School: Cold Springs Middle

Lot Info

  • Parcel Number: 20-04-18-0-001-019.002

Building Info

  • Year Built: 2019
  • BuildingAreaTotal: 3424.0

Multi Family

Tax Info

  • Tax Annual Amount: 1720.16

MLS Schools

  • Elementary School: Cold Springs
  • HighSchool: Cold Springs

Property History

We collect this data history from publicly available records. To have your information removed, we recommend requesting removal directly through your county’s website.

Date Event Price List to Sale Price per Sq Ft
08/22/2025 08/22/25 Sold $850,000 -15.0% $248 / Sq Ft
06/07/2025 06/07/25 Off Market $1,000,000 -- --
06/04/2025 06/04/25 For Sale $1,000,000 0.0% $292 / Sq Ft
06/02/2025 06/02/25 Price Changed $1,000,000 0.0% $292 / Sq Ft
06/02/2025 06/02/25 For Sale $1,000,000 -9.1% $292 / Sq Ft
05/15/2025 05/15/25 Off Market $1,100,000 -- --
03/05/2025 03/05/25 Price Changed $1,100,000 -8.3% $321 / Sq Ft
11/09/2024 11/09/24 For Sale $1,200,000 -- $350 / Sq Ft
Source: Strategic MLS Alliance (Cullman / Shoals Area)

Agents Affiliated with this Home

  • Section Image
See All Agents

Map

Source: Strategic MLS Alliance (Cullman / Shoals Area)

MLS Number: 519618

Strategic MLS Alliance (Cullman / Shoals Area)
Your Personal Tour Guide

Ask me questions while you tour the home.