
Mark Slade
Responds Quickly
KELLER WILLIAMS MID-TOWN DIRECT REALTY
(844) 802-1554
151 Total Sales
1 in Berkeley Heights
$1,301,000 Price
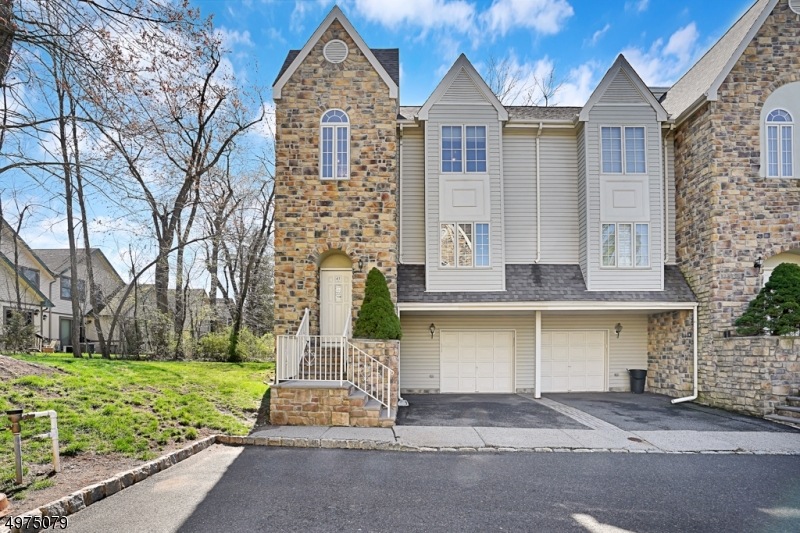
Stunning end unit offering hardwood floors throughout, a gorgeous open floor plan, & 3 floors of grand living space in a sought after location close to shopping, public transportation & town! Entertaining is a breeze with an open living concept offering a wonderful flow to all rooms on the first level. Eat in kitchen with private deck and leads to the graciously spaced dining room. The 2nd floor features the master suite with full bath offering a shower and separate tub plus large walk-in closets. An additional bedroom with large closet and full bath complete this floor. Lower level w rec room to create the space you desire! 1 car garage.
Last Agent to Sell the Property
KELLER WILLIAMS TOWNE SQUARE REAL Listed on: 04/08/2020
Last Buyer's Agent
MATTHEW MARTINO
KELLER WILLIAMS METROPOLITAN
Mark Slade
KELLER WILLIAMS MID-TOWN DIRECT REALTY
(844) 802-1554
151 Total Sales
1 in Berkeley Heights
$1,301,000 Price
Jack Yao
Realmart Realty, LLC
(732) 838-6992
1,396 Total Sales
1 in Berkeley Heights
$880,000 Price
Peter Moriello
Real
(908) 460-8554
111 Total Sales
2 in Berkeley Heights
$485K - $680K Price Range
Garima Verma
LivX
(862) 343-8656
47 Total Sales
2 in Berkeley Heights
$732,500 Price Range
Rosita Wheeler
Prominent Properties Sotheby's International Realty-Weehawken
(973) 382-9480
54 Total Sales
1 in Berkeley Heights
$500,000 Price
CAROLYN STUDHAM
COMPASS NEW JERSEY, LLC
(848) 301-1593
63 Total Sales
1 in Berkeley Heights
$1,150,000 Price
We collect this data history from publicly available records. To have your information removed, we recommend requesting removal directly through your county’s website.
| Date | Event | Price | List to Sale | Price per Sq Ft | Prior Sale |
|---|---|---|---|---|---|
| 07/20/2020 07/20/20 | Sold | $418,000 | -1.6% | $289 / Sq Ft | |
| 05/26/2020 05/26/20 | Pending | -- | -- | -- | |
| 04/08/2020 04/08/20 | For Sale | $425,000 | +18.9% | $294 / Sq Ft | |
| 03/29/2012 03/29/12 | Sold | $357,500 | -- | $248 / Sq Ft | View Prior Sale |
Seller's Agent in 2020
Michele Klug
KELLER WILLIAMS TOWNE SQUARE REAL
(908) 672-2055
653 Total Sales
MM
Buyer's Agent in 2020
MATTHEW MARTINO
KELLER WILLIAMS METROPOLITAN
Source: Garden State MLS
MLS Number: 3627222
APN: 01 00301-0009-00006-0000-CONDO
Disclaimer: Certain information contained herein is derived from information provided by parties other than Homes.com. All information provided is deemed reliable, but is not guaranteed to be accurate and should be independently verified.
The data relating to real estate for sale on this website comes in part from the IDX Program of Garden State Multiple Listing Service, L.L.C. Real estate listings held by other brokerage firms are marked as IDX Listing.
Information deemed reliable but not guaranteed.
Copyright © 2026 Garden State Multiple Listing Service, L.L.C. All rights reserved.
Notice: The dissemination of listings on this website does not constitute the consent required by N.J.A.C. 11:5.6.1 (n) for the advertisement of listings exclusively for sale by another broker. Any such consent must be obtained in writing from the listing broker.
This information is being provided for Consumers’ personal, non-commercial use and may not be used for any purpose other than to identify prospective properties Consumers may be interested in purchasing.
Ask me questions while you tour the home.