
Dahler & Co.
Scenic Sotheby's International Realty
(850) 749-3419
229 Total Sales
4 in Seacrest
$1M - $7.7M Price Range
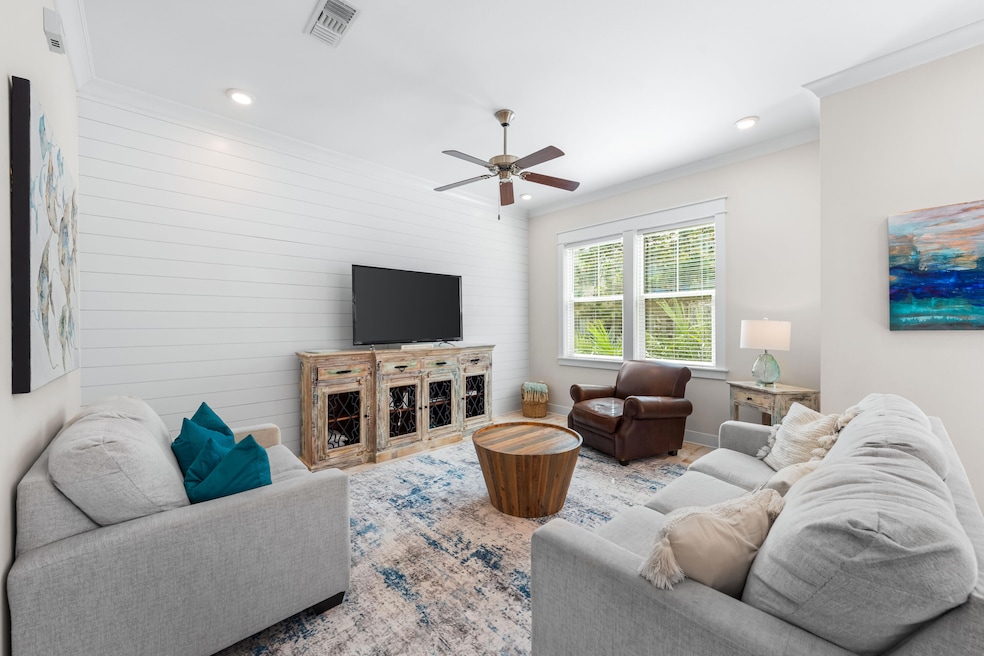
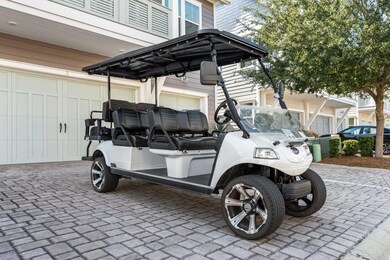
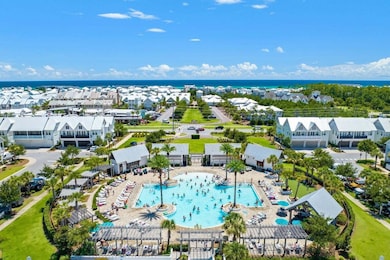
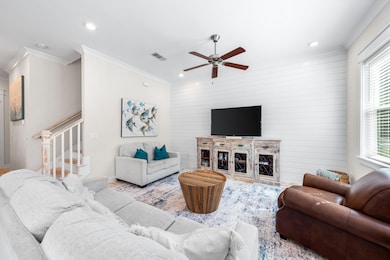
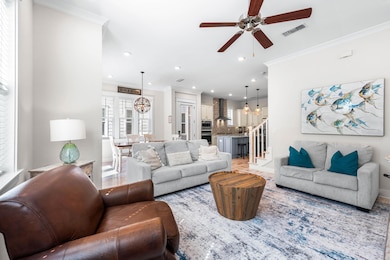
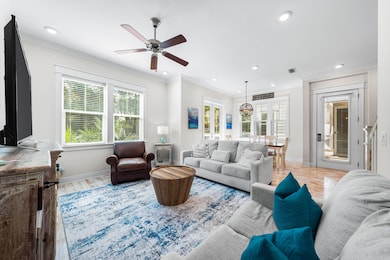
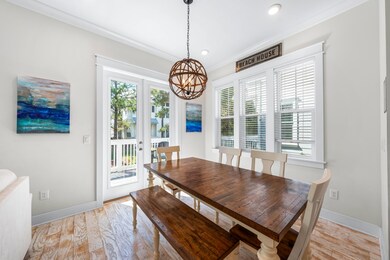
This gorgeous and charming (3) bedroom, (2.5) bath, (2)-car garage townhome located in Prominence North on 30A is a turn-key investment opportunity with low HOA fees and strong rental numbers. A prime location backing up to an expanded green space between units, provides extra privacy and easy access to the resort community pools, The Big Chill, Watersound Beach Club and Deer Lake State Park. Offered fully furnished with luxurious furnishings in coastal hues provides a relaxing atmosphere to relax and enjoy the 30A lifestyle - the perfect opportunity for those looking for immediate short-term vacation rental income, a second home or primary residence! Claim your paradise in Prominence today! The Cozumel (B Unit) floor plan includes the most open and spacious living area of all Prominence North floor plans, providing extra space for enjoying the coastal lifestyle with family and friends. The kitchen is a chef's dream with custom cabinetry, granite countertops, mosaic tile backsplash, professional stainless-steel appliances, gas cooktop, and a large island/bar space with custom woodwork great for entertainment. This unit showcases hardwood flooring in the main areas, 10ft' ceilings, 8ft doors, hurricane impact windows & doors, professionally designed lighting, window treatments, exceptional woodwork, and a washer/dryer. Step onto the back patio to lounge, relax, and watch the many breathtaking sunrises and sunsets on 30A. Prominence is a retreat from the modern world and an essential community along scenic 30A. With a blend of coastal resort living, easy access to a vibrant town center 'The Big Chill', and the beautiful beaches of the Emerald Coast.... it's also a way of life in a community that lives up to its name. The Town of Prominence is located on HWY 30A between Seagrove Beach and Alys Beach, next to WaterSound Beach. Residents will enjoy low HOA fees, easy access to a beautiful Town Center (The Big Chill), Resort style pools, Fitness Center and Private Shuttle Service to the beach access.
Last Agent to Sell the Property
Real Broker LLC License #3267713 Listed on: 06/21/2025
Dahler & Co.
Scenic Sotheby's International Realty
(850) 749-3419
229 Total Sales
4 in Seacrest
$1M - $7.7M Price Range
Harman, Jones, Sullivan
Watersound Real Estate
(629) 240-8614
595 Total Sales
10 in Seacrest
$1.4M - $6.1M Price Range
Jennifer Bond
Compass Florida, LLC
(850) 818-8307
48 Total Sales
1 in Seacrest
$1,175,000 Price
Yeidy Mundo
Compass Florida, LLC
(850) 876-3244
19 Total Sales
1 in Seacrest
$1,970,000 Price
Jonathan Marrone
EXP Realty, LLC
(833) 784-6844
19 Total Sales
1 in Seacrest
$2,600,000 Price
Tanika O'Brien
Compass
(850) 749-2835
128 Total Sales
2 in Seacrest
$1.3M - $3.2M Price Range
We collect this data history from publicly available records. To have your information removed, we recommend requesting removal directly through your county’s website.
| Date | Event | Price | List to Sale | Price per Sq Ft | Prior Sale |
|---|---|---|---|---|---|
| 12/02/2025 12/02/25 | Sold | $835,000 | -3.9% | $497 / Sq Ft | |
| 11/10/2025 11/10/25 | Pending | -- | -- | -- | |
| 10/21/2025 10/21/25 | Price Changed | $869,000 | -0.7% | $518 / Sq Ft | |
| 06/21/2025 06/21/25 | For Sale | $874,900 | +63.5% | $521 / Sq Ft | |
| 06/30/2020 06/30/20 | Sold | $535,000 | 0.0% | $320 / Sq Ft | View Prior Sale |
| 05/22/2020 05/22/20 | Pending | -- | -- | -- | |
| 05/10/2020 05/10/20 | For Sale | $535,000 | +21.9% | $320 / Sq Ft | |
| 01/29/2018 01/29/18 | Sold | $439,000 | 0.0% | $261 / Sq Ft | View Prior Sale |
| 01/16/2018 01/16/18 | For Sale | $439,000 | -- | $261 / Sq Ft | |
| 12/20/2017 12/20/17 | Pending | -- | -- | -- |
We collect this data history from publicly available records. To have your information removed, we recommend requesting removal directly through your county’s website.
| Year | Tax Paid | Tax Assessment Tax Assessment Total Assessment is a certain percentage of the fair market value that is determined by local assessors to be the total taxable value of land and additions on the property. | Land | Improvement |
|---|---|---|---|---|
| 2025 | $2,175 | $24,810 | $4,000 | $20,810 |
| 2024 | $1,460 | $21,570 | $2,730 | $18,840 |
| 2023 | $1,180 | $21,790 | $2,760 | $19,030 |
| 2022 | $1,111 | $21,790 | $2,760 | $19,030 |
| 2021 | $1,148 | $17,350 | $2,130 | $15,220 |
| 2020 | $1,033 | $14,560 | $1,520 | $13,040 |
| 2019 | $1,041 | $14,560 | $1,520 | $13,040 |
| 2018 | $888 | $11,930 | $0 | $0 |
| 2017 | $855 | $11,930 | $1,530 | $10,400 |
| 2016 | $671 | $9,640 | $3,590 | $6,050 |
| 2015 | $575 | $9,640 | $3,590 | $6,050 |
| 2014 | $673 | $0 | $0 | $0 |
Seller's Agent in 2025
Justin Wilkerson
Real Broker LLC
(850) 502-6472
9 in this area
51 Total Sales
TG
Buyer's Agent in 2025
The Simpson Group
Christies International Real Estate Emerald Coast
(501) 413-3451
5 in this area
22 Total Sales
Seller's Agent in 2020
Chris Cope
World Impact Real Estate
(850) 221-3975
1 in this area
5 Total Sales
JG
Buyer's Agent in 2020
Joiner Group
Scenic Sotheby's International Realty
(850) 502-6044
2 in this area
86 Total Sales
JC
Seller's Agent in 2018
Jacob Courington
Emerald Realty of NW FL LLC
MB
Seller Co-Listing Agent in 2018
Matthew Beckett
Emerald Realty of NW FL LLC
Source: Emerald Coast Association of REALTORS®
MLS Number: 979291
Disclaimer: Certain information contained herein is derived from information provided by parties other than Homes.com. All information provided is deemed reliable, but is not guaranteed to be accurate and should be independently verified.
IDX information is provided exclusively for personal, non-commercial use, and may not be used for any purpose other than to identify prospective properties consumers may be interested in purchasing. Information is deemed reliable but not guaranteed.
Ask me questions while you tour the home.