
Briana Yost
Responds Quickly
Berkshire Hathaway HomeServices Stouffer Realty
(234) 231-6459
89 Total Sales
1 in Euclid
$167,000 Price

Estimated Value: $253,519
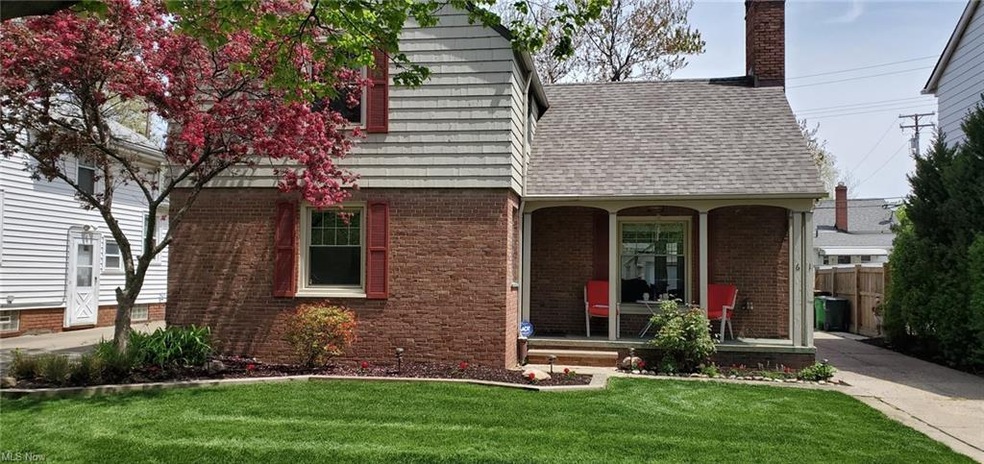
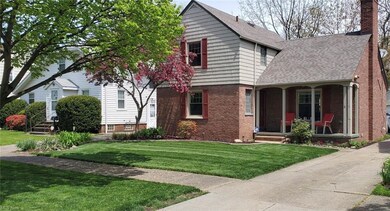
Location! Location! Location! This meticulously maintained home is just steps from Lake Erie and a thriving lakefront and active Arcadia beach club community! Newly landscaped & painted exterior with cozy front porch. Hardwood floors, built-ins, bay window & wood burning fireplace in living room. First floor being used for home office has bathroom attached and can be used for a first floor master bedroom. Updated Kitchen with granite countertops, backsplash & ceramic floors. Newly finished basement! Fenced in backyard with newer stamped concrete patio is perfect for entertaining! 2015 New windows throughout home. 2019 New Roof & chimney flashing, 2016 high efficiency HVAC/AC unit.
Last Agent to Sell the Property
Keller Williams Greater Metropolitan License #2014001448 Listed on: 02/22/2021
Last Buyer's Agent
Keller Williams Greater Metropolitan License #2014001448 Listed on: 02/22/2021
We collect this data history from publicly available records. To have your information removed, we recommend requesting removal directly through your county’s website.
Briana Yost
Berkshire Hathaway HomeServices Stouffer Realty
(234) 231-6459
89 Total Sales
1 in Euclid
$167,000 Price
Rebecca Nedelka
EXP Realty, LLC.
(234) 271-4447
209 Total Sales
3 in Euclid
$75K - $123K Price Range
Kyle Cutler
EXP Realty, LLC.
(440) 732-4178
233 Total Sales
3 in Euclid
$100K - $165K Price Range
Kit Custer
RE/MAX Transitions
(234) 233-7729
64 Total Sales
1 in Euclid
$105,000 Price
Meghan Zahriyeh
Lokal Real Estate, LLC.
(734) 366-4957
17 Total Sales
1 in Euclid
$146,000 Price
Laura Petek
Real of Ohio
(440) 597-3674
168 Total Sales
1 in Euclid
$65,000 Price
We collect this data history from publicly available records. To have your information removed, we recommend requesting removal directly through your county’s website.
| Date | Event | Price | List to Sale | Price per Sq Ft |
|---|---|---|---|---|
| 04/30/2021 04/30/21 | Sold | $215,000 | 0.0% | $105 / Sq Ft |
| 02/23/2021 02/23/21 | Off Market | $215,000 | -- | -- |
| 02/23/2021 02/23/21 | Pending | -- | -- | -- |
| 02/22/2021 02/22/21 | For Sale | $210,000 | -- | $103 / Sq Ft |
We collect this data history from publicly available records. To have your information removed, we recommend requesting removal directly through your county’s website.
| Year | Tax Paid | Tax Assessment Tax Assessment Total Assessment is a certain percentage of the fair market value that is determined by local assessors to be the total taxable value of land and additions on the property. | Land | Improvement |
|---|---|---|---|---|
| 2025 | $4,936 | $75,250 | $11,655 | $63,595 |
| 2024 | $5,076 | $75,250 | $11,655 | $63,595 |
| 2023 | $3,296 | $38,330 | $9,630 | $28,700 |
| 2022 | $3,221 | $38,325 | $9,625 | $28,700 |
| 2021 | $3,594 | $38,330 | $9,630 | $28,700 |
| 2020 | $3,646 | $35,490 | $8,930 | $26,570 |
| 2019 | $3,281 | $101,400 | $25,500 | $75,900 |
| 2018 | $3,311 | $35,490 | $8,930 | $26,570 |
| 2017 | $3,372 | $30,140 | $7,630 | $22,510 |
| 2016 | $3,379 | $30,140 | $7,630 | $22,510 |
| 2015 | $3,074 | $30,140 | $7,630 | $22,510 |
| 2014 | $3,074 | $30,140 | $7,630 | $22,510 |
AM
Seller's Agent in 2021
Amanda Malone
Keller Williams Greater Metropolitan
(440) 376-7522
21 Total Sales
Source: MLS Now
MLS Number: 4257528
APN: 642-01-015
Disclaimer: Certain information contained herein is derived from information provided by parties other than Homes.com. All information provided is deemed reliable, but is not guaranteed to be accurate and should be independently verified.
IDX information is provided exclusively for personal, non-commercial use, and may not be used for any purpose other than to identify prospective properties consumers may be interested in purchasing. Information is deemed reliable but not guaranteed.
Ask me questions while you tour the home.