
Michael Cancelliere
Howard Hanna
(216) 238-0647
74 Total Sales
1 in Euclid
$80,000 Price


Estimated Value: $180,035
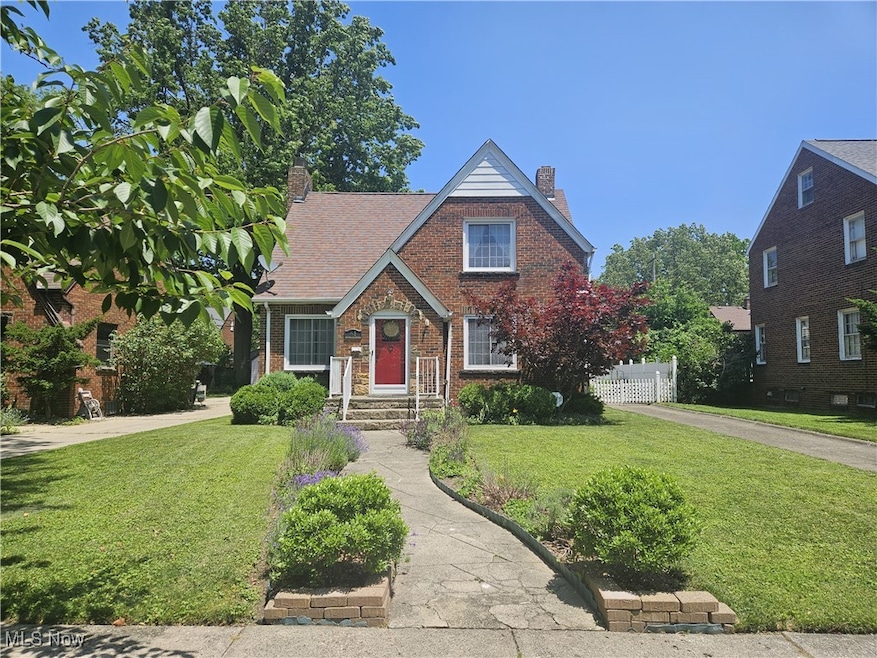
Nestled just six houses from the shimmering lakefront, this enchanting 2-bedroom, 2-bath brick home sits on a quiet, tree-lined street where charm meets serenity. Inside, Two cozy fireplaces bring comfort to both the inviting living room and the finished rec room below, while the formal dining room sets the stage for memorable gatherings. The home features a sun-drenched solarium that opens gracefully to a generous deck that overlooks a lush garden—a perfect sanctuary for morning coffee or an indoor garden as it bathes in natural light year-round. In addition, the seller is offering a 1 year home warranty. A two-car garage adds practicality, and the back yard is set up for all of your gardening needs. As part of the sought-after Edgecliff community, you have the option to enjoy extra club amenities that elevate lakeside living.
Last Agent to Sell the Property
Howard Hanna Brokerage Email: saracalo@howardhanna.com, 440-796-0246 License #436250 Listed on: 06/27/2025
Co-Listed By
Howard Hanna Brokerage Email: saracalo@howardhanna.com, 440-796-0246 License #2020009119
We collect this data history from publicly available records. To have your information removed, we recommend requesting removal directly through your county’s website.
Michael Cancelliere
Howard Hanna
(216) 238-0647
74 Total Sales
1 in Euclid
$80,000 Price
Lauren Hill
Platinum Real Estate
(440) 635-3818
47 Total Sales
1 in Euclid
$238,000 Price
Dina Shuto
Kelly Warren and Associates RE Solutions
(623) 303-2815
34 Total Sales
1 in Euclid
$27,500 Price
Robert Weaver
McDowell Homes Real Estate Services
(440) 754-7399
48 Total Sales
1 in Euclid
$126,000 Price
Noureddine Chehade
EXP Realty, LLC.
(216) 284-3732
408 Total Sales
4 in Euclid
$156K - $272K Price Range
Sam Awadallah
McDowell Homes Real Estate Services
(440) 530-4498
84 Total Sales
2 in Euclid
$47K - $184K Price Range
We collect this data history from publicly available records. To have your information removed, we recommend requesting removal directly through your county’s website.
| Date | Buyer | Sale Price | Title Company |
|---|---|---|---|
| $171,500 | Ohio Real Title | ||
| Hearn Richard F | $115,000 | Northcoast Title Agency | |
| Piriczki Robert E | -- | Attorney | |
| Piriczki Robert E | $111,800 | Executive Title Agency Corp | |
| Galic John | $95,000 | -- | |
| Dineen Thomas | -- | -- | |
| Dineen Martha J | -- | -- | |
| Dineen Wm A | -- | -- |
We collect this data history from publicly available records. To have your information removed, we recommend requesting removal directly through your county’s website.
| Date | Status | Borrower | Loan Amount |
|---|---|---|---|
| Open | $137,200 | ||
| Previous Owner | Hearn Richard F | $108,100 | |
| Previous Owner | Piriczki Rebecca A | $90,250 | |
| Previous Owner | Piriczki Robert E | $93,700 | |
| Previous Owner | Piriczki Robert E | $34,130 | |
| Previous Owner | Piriczki Robert E | $25,000 | |
| Previous Owner | Piriczki Robert E | $91,269 | |
| Previous Owner | Piriczki Robert E | $89,400 | |
| Previous Owner | Galic John | $84,783 |
We collect this data history from publicly available records. To have your information removed, we recommend requesting removal directly through your county’s website.
| Date | Event | Price | List to Sale | Price per Sq Ft | Prior Sale |
|---|---|---|---|---|---|
| 08/15/2025 08/15/25 | Sold | $171,500 | -4.7% | $88 / Sq Ft | |
| 07/20/2025 07/20/25 | Pending | -- | -- | -- | |
| 07/12/2025 07/12/25 | Price Changed | $179,900 | -2.7% | $92 / Sq Ft | |
| 06/27/2025 06/27/25 | For Sale | $184,900 | +60.8% | $95 / Sq Ft | |
| 08/20/2015 08/20/15 | Sold | $115,000 | -4.2% | $96 / Sq Ft | View Prior Sale |
| 07/11/2015 07/11/15 | Pending | -- | -- | -- | |
| 02/02/2015 02/02/15 | For Sale | $120,000 | -- | $100 / Sq Ft |
We collect this data history from publicly available records. To have your information removed, we recommend requesting removal directly through your county’s website.
| Year | Tax Paid | Tax Assessment Tax Assessment Total Assessment is a certain percentage of the fair market value that is determined by local assessors to be the total taxable value of land and additions on the property. | Land | Improvement |
|---|---|---|---|---|
| 2025 | $3,658 | $55,230 | $11,795 | $43,435 |
| 2024 | $3,783 | $55,230 | $11,795 | $43,435 |
| 2023 | $3,658 | $42,710 | $9,770 | $32,940 |
| 2022 | $3,574 | $42,700 | $9,770 | $32,940 |
| 2021 | $3,989 | $42,700 | $9,770 | $32,940 |
| 2020 | $4,044 | $39,520 | $9,030 | $30,490 |
| 2019 | $3,640 | $112,900 | $25,800 | $87,100 |
| 2018 | $3,178 | $39,520 | $9,030 | $30,490 |
| 2017 | $3,841 | $34,480 | $7,670 | $26,810 |
| 2016 | $3,850 | $34,480 | $7,670 | $26,810 |
| 2015 | $2,652 | $34,480 | $7,670 | $26,810 |
| 2014 | $2,652 | $34,480 | $7,670 | $26,810 |
Seller's Agent in 2025
Sara Calo
Howard Hanna
(440) 460-3700
37 Total Sales
Seller Co-Listing Agent in 2025
Sarah Amirault
Howard Hanna
(440) 974-9999
37 Total Sales
Buyer's Agent in 2025
Angelo Marrali
Howard Hanna
(440) 974-7846
769 Total Sales
PC
Buyer Co-Listing Agent in 2025
Paula Colocci
Howard Hanna
(440) 974-9999
37 Total Sales
Seller's Agent in 2015
George Spiesman
Platinum Real Estate
(440) 478-8260
191 Total Sales
Buyer's Agent in 2015
Melodie Grable
Progressive Urban Real Estate Co
(216) 870-1024
25 Total Sales
Source: MLS Now (Howard Hanna)
MLS Number: 5133747
APN: 642-05-137
Disclaimer: Certain information contained herein is derived from information provided by parties other than Homes.com. All information provided is deemed reliable, but is not guaranteed to be accurate and should be independently verified.
Certain information contained herein is derived from information provided by parties other than Homes.com. All information provided is deemed reliable, but is not guaranteed to be accurate and should be independently verified.
Ask me questions while you tour the home.