
Carlton Shaffer
RE/MAX Partners
(380) 444-4963
209 Total Sales
1 in Pickerington
$445,000 Price


Estimated Value: $365,009
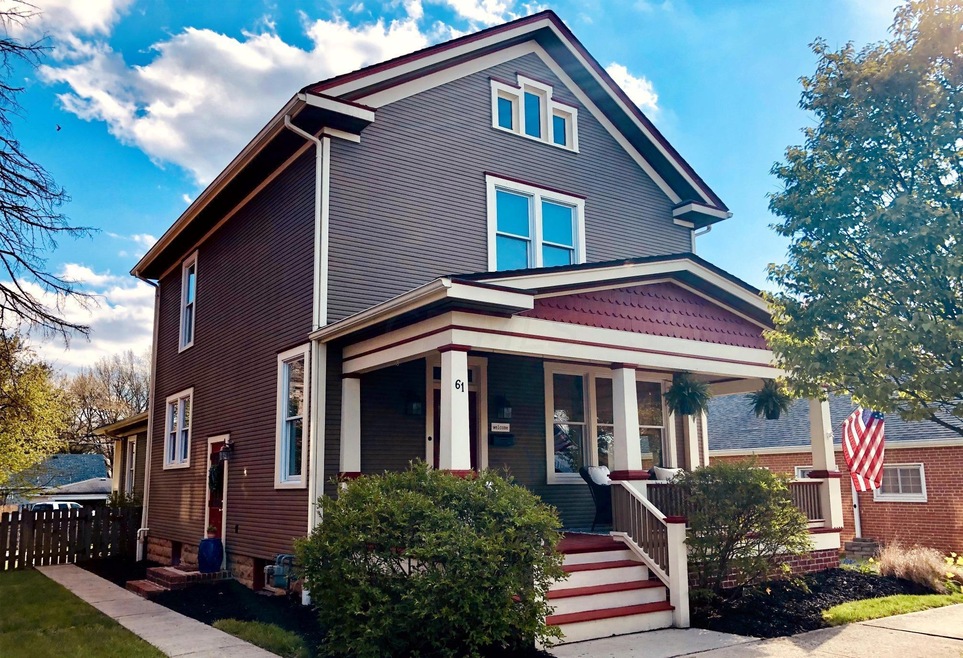
Restored historic early 1900's home in downtown Pickerington. Completely updated and ready for your family. Small town living at it's finest... Watch parades from your front porch, walk to parks and stores and just cross the street for breakfast or lunch at the Olde Village Diner.*** AND, keep in mind that there are commercial possibilities here, too! Looking for a Home/Office location? This could be the perfect spot. Recent updates include Radon Mitigation; updated kitchen including appliances, backsplash and Quartz countertops; HVAC system w/ Nest Thermostat; HW Tank; Both Baths; Back porch rebuild; Numerous new light fixtures. Detailed improvement information for the past 15 years is available for your review.
Last Agent to Sell the Property
Daniel Gregor
BHHS American Realty Center Listed on: 04/17/2020
Last Buyer's Agent
Todd Berrien
Keller Williams Consultants
We collect this data history from publicly available records. To have your information removed, we recommend requesting removal directly through your county’s website.
Carlton Shaffer
RE/MAX Partners
(380) 444-4963
209 Total Sales
1 in Pickerington
$445,000 Price
Jamie Rudy
Coldwell Banker Heritage
(937) 556-6438
206 Total Sales
1 in Pickerington
$360,000 Price
Brenda Carsey
RE/MAX Revealty
(380) 666-4897
61 Total Sales
3 in Pickerington
$212K - $495K Price Range
Elizabeth Schottle
RE/MAX Revealty
(380) 666-3434
39 Total Sales
3 in Pickerington
$436K - $540K Price Range
Terri Barnett
RE/MAX Main Street
(380) 207-9562
103 Total Sales
1 in Pickerington
$425,000 Price
Amanda Mignano
Next Home New Horizons Equity
(740) 761-4370
113 Total Sales
1 in Pickerington
$310,000 Price
We collect this data history from publicly available records. To have your information removed, we recommend requesting removal directly through your county’s website.
| Date | Buyer | Sale Price | Title Company |
|---|---|---|---|
| $285,000 | Chicago Title | ||
| Dolan Stillings Wendy K | $245,000 | -- |
We collect this data history from publicly available records. To have your information removed, we recommend requesting removal directly through your county’s website.
| Date | Status | Borrower | Loan Amount |
|---|---|---|---|
| Open | $266,000 | ||
| Previous Owner | Dolan Stillings Wendy K | $232,750 |
We collect this data history from publicly available records. To have your information removed, we recommend requesting removal directly through your county’s website.
| Date | Event | Price | List to Sale | Price per Sq Ft | Prior Sale |
|---|---|---|---|---|---|
| 03/27/2025 03/27/25 | Off Market | $285,000 | -- | -- | |
| 05/15/2020 05/15/20 | Sold | $285,000 | +5.6% | $152 / Sq Ft | |
| 04/17/2020 04/17/20 | For Sale | $269,900 | +5.0% | $144 / Sq Ft | |
| 07/15/2016 07/15/16 | Sold | $257,000 | -14.3% | $132 / Sq Ft | View Prior Sale |
| 06/15/2016 06/15/16 | Pending | -- | -- | -- | |
| 05/02/2016 05/02/16 | For Sale | $299,900 | -- | $155 / Sq Ft |
We collect this data history from publicly available records. To have your information removed, we recommend requesting removal directly through your county’s website.
| Year | Tax Paid | Tax Assessment Tax Assessment Total Assessment is a certain percentage of the fair market value that is determined by local assessors to be the total taxable value of land and additions on the property. | Land | Improvement |
|---|---|---|---|---|
| 2025 | $12,280 | $117,450 | $23,150 | $94,300 |
| 2024 | $12,280 | $99,760 | $8,650 | $91,110 |
| 2023 | $4,703 | $99,760 | $8,650 | $91,110 |
| 2022 | $4,719 | $99,760 | $8,650 | $91,110 |
| 2021 | $3,754 | $67,600 | $6,640 | $60,960 |
| 2020 | $2,734 | $48,690 | $6,640 | $42,050 |
| 2019 | $2,751 | $48,690 | $6,640 | $42,050 |
| 2018 | $2,308 | $35,950 | $6,640 | $29,310 |
| 2017 | $2,312 | $35,610 | $6,640 | $28,970 |
| 2016 | $2,300 | $35,610 | $6,640 | $28,970 |
| 2015 | $2,268 | $33,210 | $6,640 | $26,570 |
| 2014 | $2,241 | $33,210 | $6,640 | $26,570 |
| 2013 | $2,241 | $33,210 | $6,640 | $26,570 |
DG
Seller's Agent in 2020
Daniel Gregor
BHHS American Realty Center
Seller Co-Listing Agent in 2020
Amanda Hay
BHHS American Realty Center
(614) 915-5610
12 Total Sales
TB
Buyer's Agent in 2020
Todd Berrien
Keller Williams Consultants
RC
Buyer Co-Listing Agent in 2020
Rhonda Cox
Keller Williams Consultants
SR
Seller's Agent in 2016
Sandy Raines
Howard Hanna Real Estate Svcs
LG
Seller Co-Listing Agent in 2016
Lisa Gibbs
Howard Hanna Real Estate Svcs
Source: Columbus and Central Ohio Regional MLS
MLS Number: 220011734
APN: 04-10284-600
Disclaimer: Certain information contained herein is derived from information provided by parties other than Homes.com. All information provided is deemed reliable, but is not guaranteed to be accurate and should be independently verified.
IDX information is provided exclusively for personal, non-commercial use, and may not be used for any purpose other than to identify prospective properties consumers may be interested in purchasing.
Information is deemed reliable but not guaranteed.
Ask me questions while you tour the home.