
Seller's Agent in 2025
Tiffany Enloe
Better Properties UP/Fircrest
(253) 222-5605
13 Total Sales
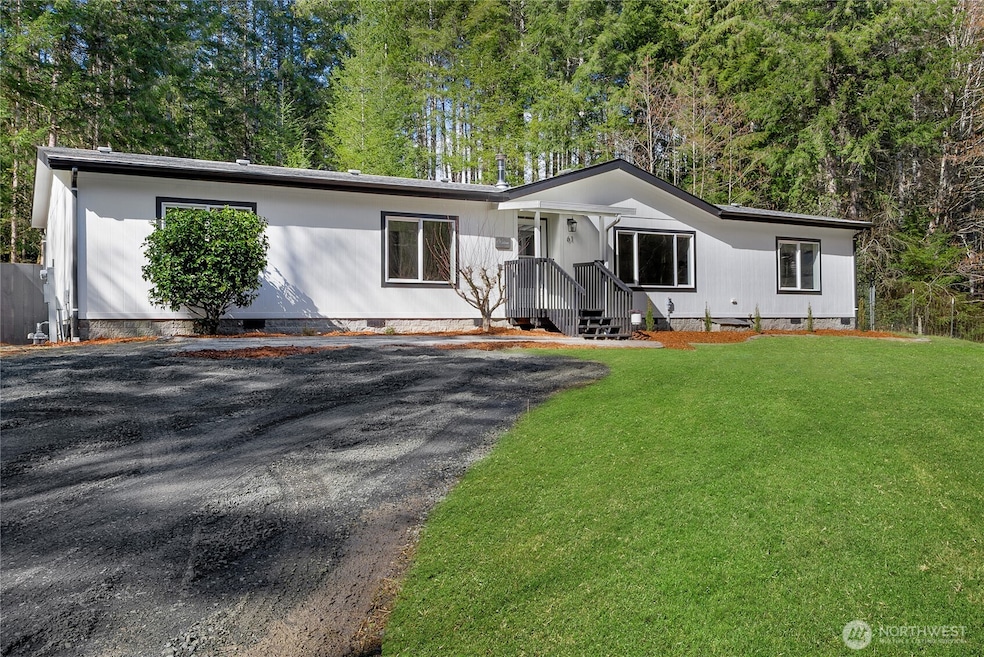


Welcome to 61 E Dream Lane, this place has it all! The home has an ideal floor plan with a large primary bedroom, en suite and walk in closet. The THREE other bedrooms are substantial with ample storage space. The second bathroom is full-size, perfect for guests. The kitchen flows seamlessly into TWO living spaces, great for hosting & every day life. The rooms get a lot of natural light and have all been updated with new flooring. The oversized lot boasts lush landscape with lots of privacy and a covered porch for enjoying. Create the farm of your dreams on this robust lot (1.8 acres). You need to see this one to understand how serene it is, away from the hustle & bustle but close enough to commute.
Last Agent to Sell the Property
Better Properties UP/Fircrest License #20111806 Listed on: 03/19/2025
Source: Northwest Multiple Listing Service (NWMLS)
MLS#: 2346625
We collect this data history from publicly available records. To have your information removed, we recommend requesting removal directly through your county’s website.
We collect this data history from publicly available records. To have your information removed, we recommend requesting removal directly through your county’s website.
| Date | Buyer | Sale Price | Title Company |
|---|---|---|---|
| $468,000 | First American Title | ||
| -- | Land Title | ||
| -- | None Listed On Document | ||
| $320,000 | First American Title Ins Co | ||
| -- | None Available | ||
| -- | Land Title Co | ||
| $225,000 | Land Title Co | ||
| -- | Land Title Co | ||
| $191,900 | Land Title Co |
We collect this data history from publicly available records. To have your information removed, we recommend requesting removal directly through your county’s website.
| Date | Status | Borrower | Loan Amount |
|---|---|---|---|
| Open | $483,444 | ||
| Previous Owner | $7,078 | ||
| Previous Owner | $343,107 | ||
| Previous Owner | $331,520 | ||
| Previous Owner | $206,272 | ||
| Previous Owner | $204,187 | ||
| Previous Owner | $213,793 | ||
| Previous Owner | $221,063 | ||
| Previous Owner | $229,837 | ||
| Previous Owner | $198,232 | ||
| Previous Owner | $198,232 |
We collect this data history from publicly available records. To have your information removed, we recommend requesting removal directly through your county’s website.
| Date | Event | Price | List to Sale | Price per Sq Ft | Prior Sale |
|---|---|---|---|---|---|
| 04/30/2025 04/30/25 | Sold | $468,000 | +2.4% | $223 / Sq Ft | |
| 03/29/2025 03/29/25 | Pending | -- | -- | -- | |
| 03/27/2025 03/27/25 | Price Changed | $457,000 | -2.6% | $218 / Sq Ft | |
| 03/19/2025 03/19/25 | For Sale | $469,000 | +46.6% | $223 / Sq Ft | |
| 03/23/2020 03/23/20 | Sold | $320,000 | -1.5% | $152 / Sq Ft | View Prior Sale |
| 02/16/2020 02/16/20 | Pending | -- | -- | -- | |
| 02/06/2020 02/06/20 | For Sale | $325,000 | -- | $155 / Sq Ft |
We collect this data history from publicly available records. To have your information removed, we recommend requesting removal directly through your county’s website.
| Year | Tax Paid | Tax Assessment Tax Assessment Total Assessment is a certain percentage of the fair market value that is determined by local assessors to be the total taxable value of land and additions on the property. | Land | Improvement |
|---|---|---|---|---|
| 2026 | $2,536 | $537,330 | $72,690 | $464,640 |
| 2025 | $2,001 | $325,770 | $74,930 | $250,840 |
| 2023 | $2,001 | $293,490 | $58,810 | $234,680 |
| 2022 | $2,859 | $310,125 | $45,815 | $264,310 |
| 2021 | $2,364 | $310,125 | $45,815 | $264,310 |
| 2020 | $2,138 | $262,020 | $41,650 | $220,370 |
| 2018 | $1,606 | $136,675 | $39,665 | $97,010 |
| 2017 | $1,489 | $136,625 | $39,615 | $97,010 |
| 2016 | $1,825 | $129,440 | $39,615 | $89,825 |
| 2015 | $1,742 | $160,265 | $44,375 | $115,890 |
| 2014 | -- | $150,720 | $40,625 | $110,095 |
| 2013 | -- | $150,720 | $40,625 | $110,095 |
Seller's Agent in 2025
Tiffany Enloe
Better Properties UP/Fircrest
(253) 222-5605
13 Total Sales
Buyer's Agent in 2025
Chelsea Guelcher
Manette Real Estate Co.
(360) 990-0279
81 Total Sales
Seller's Agent in 2020
Thor Holm
Better Properties Kitsap
(360) 731-8418
Buyer's Agent in 2020
David Quantrell
eXp Realty
(253) 988-5819
130 Total Sales
Source: Northwest Multiple Listing Service (NWMLS)
MLS Number: 2346625
Disclaimer: Certain information contained herein is derived from information provided by parties other than Homes.com. All information provided is deemed reliable, but is not guaranteed to be accurate and should be independently verified.
All data is obtained from various sources and may not have been verified by broker or MLS GRID. Supplied Open House Information is subject to change without notice. All information should be independently reviewed and verified for accuracy. Properties may or may not be listed by the office/agent presenting the information. Listing information is provided by the Northwest Multiple Listing Service (NWMLS). Property information is based on available data that may include MLS information, county records, and other sources. Listings marked with the 3 tree icon and provided by NWMLS. All properties are subject to prior sale or withdrawal. IDX information is provided exclusively for consumers’ personal noncommercial use, that it may not be used for any purpose other than to identify prospective properties consumers may be interested in purchasing, that the data is deemed reliable but is not guaranteed by MLS GRID. ©2026 NWMLS.
Based on information submitted to the MLS GRID
Listings courtesy of Northwest Multiple Listing Service (NWMLS) as distributed by MLS GRID
Ask me questions while you tour the home.