
Reginald Perryman
KW Metro
(313) 788-1639
288 Total Sales
6 in Pontiac
$47K - $288K Price Range
Estimated Value: $176,876
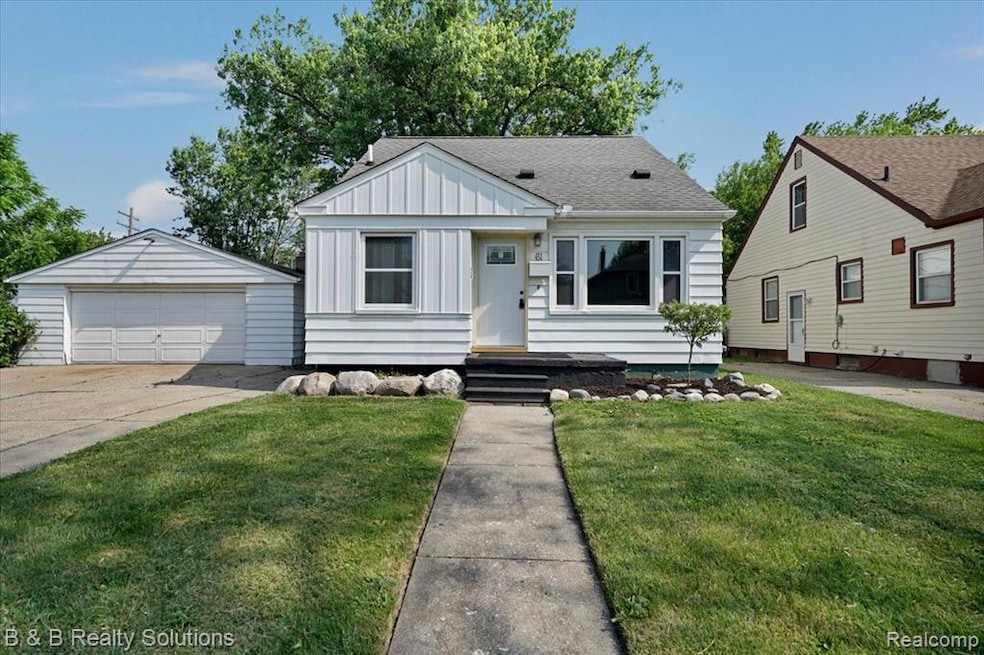
Welcome to 61 E Longfellow ave. Upon arriving you'll see the curb appeal this home offers as well as ample parking and a large detached garage for storage. Entering the heart of the home will immediately catch your eye as the kitchen underwent an extensive remodel in 2024 to be both functional and modern. The open floor plan is great for entertaining or a cozy night in by the electric fireplace in the living room. The full bath underwent remodel as well and has a spacious vanity with the added convenience of being on the main floor with two of the bedrooms. Upstairs you'll find the large third bedroom with built in dresser and expansive closet space. This home also comes with a partially finished basement ready for your personal touches to become a den, home office or play area. With close proximity to the auburn hills mall, as well as many other local amenities and its move-in ready status, it is sure to be one you will want to book a showing on right away.
Appliances will be included with this sale, measurements are approximate buyer and buyers agent to verify all information.
Last Agent to Sell the Property
B & B Realty Solutions License #6501427197 Listed on: 06/12/2025
We collect this data history from publicly available records. To have your information removed, we recommend requesting removal directly through your county’s website.
Reginald Perryman
KW Metro
(313) 788-1639
288 Total Sales
6 in Pontiac
$47K - $288K Price Range
Teresa Beaumont
EXP Realty Main
(947) 300-4609
204 Total Sales
9 in Pontiac
$32K - $161K Price Range
Susan Weis
EXP Realty Main
(313) 474-8475
67 Total Sales
2 in Pontiac
$110,000 Price Range
Don Grieser
Max Broock, REALTORS®-Birmingham
(947) 900-8621
81 Total Sales
2 in Pontiac
$175,000 Price Range
Katie Wright
Keller Williams Premier
(947) 223-1523
448 Total Sales
14 in Pontiac
$95K - $265K Price Range
Clarence Wilson
RCH Brokerage Legacy Inc
(313) 497-5586
171 Total Sales
4 in Pontiac
$43K - $128K Price Range
We collect this data history from publicly available records. To have your information removed, we recommend requesting removal directly through your county’s website.
| Date | Buyer | Sale Price | Title Company |
|---|---|---|---|
| -- | None Listed On Document | ||
| Castaneda Francisco Josue | $189,000 | None Listed On Document | |
| Highlen Kevin R | -- | None Available | |
| Highlen Kevin Roy | -- | None Available | |
| Highlen Kevin | $33,000 | Title One Inc |
We collect this data history from publicly available records. To have your information removed, we recommend requesting removal directly through your county’s website.
| Date | Status | Borrower | Loan Amount |
|---|---|---|---|
| Open | $183,330 | ||
| Previous Owner | Highlen Kevin | $24,750 |
We collect this data history from publicly available records. To have your information removed, we recommend requesting removal directly through your county’s website.
| Date | Event | Price | List to Sale | Price per Sq Ft |
|---|---|---|---|---|
| 07/01/2025 07/01/25 | Sold | $189,000 | -0.5% | $100 / Sq Ft |
| 06/16/2025 06/16/25 | Pending | -- | -- | -- |
| 06/12/2025 06/12/25 | For Sale | $189,900 | -- | $100 / Sq Ft |
We collect this data history from publicly available records. To have your information removed, we recommend requesting removal directly through your county’s website.
| Year | Tax Paid | Tax Assessment Tax Assessment Total Assessment is a certain percentage of the fair market value that is determined by local assessors to be the total taxable value of land and additions on the property. | Land | Improvement |
|---|---|---|---|---|
| 2025 | $838 | $53,520 | $0 | $0 |
| 2024 | $815 | $49,970 | $0 | $0 |
| 2023 | $777 | $45,270 | $0 | $0 |
| 2022 | $880 | $40,560 | $0 | $0 |
| 2021 | $794 | $35,160 | $0 | $0 |
| 2020 | $706 | $31,870 | $0 | $0 |
| 2019 | $768 | $27,860 | $0 | $0 |
| 2018 | $1,070 | $23,950 | $0 | $0 |
| 2017 | $1,027 | $22,860 | $0 | $0 |
| 2016 | $1,051 | $19,860 | $0 | $0 |
| 2015 | -- | $19,370 | $0 | $0 |
| 2014 | -- | $18,520 | $0 | $0 |
| 2011 | -- | $23,450 | $0 | $0 |
Seller's Agent in 2025
Elizabeth Bice
B & B Realty Solutions
(810) 614-1518
31 Total Sales
BD
Buyer's Agent in 2025
Brenda De La Rosa-Martinez
Real Estate One
(248) 882-9770
11 Total Sales
Source: Realcomp
MLS Number: 20251007848
APN: 14-17-401-045
Disclaimer: Certain information contained herein is derived from information provided by parties other than Homes.com. All information provided is deemed reliable, but is not guaranteed to be accurate and should be independently verified.
IDX provided courtesy of Realcomp II Ltd. via Ten-X and MLS
Copyright 2026 Realcomp II Ltd. Shareholders
IDX information is provided exclusively for consumers' personal, noncommercial use and may not be used for any purpose other than to identify prospective properties consumers may be interested in purchasing. The accuracy of all information, regardless of source, is not guaranteed or warranted. All information should be independently verified.
Listing Information presented by local MLS brokerage: Ten-X, local REALTOR®- Arlene Richardson - (888)-952-6393
Ask me questions while you tour the home.