
Anthony Autera
Signature Premier Properties
(631) 791-6327
102 Total Sales
1 in Calverton
$590,000 Price


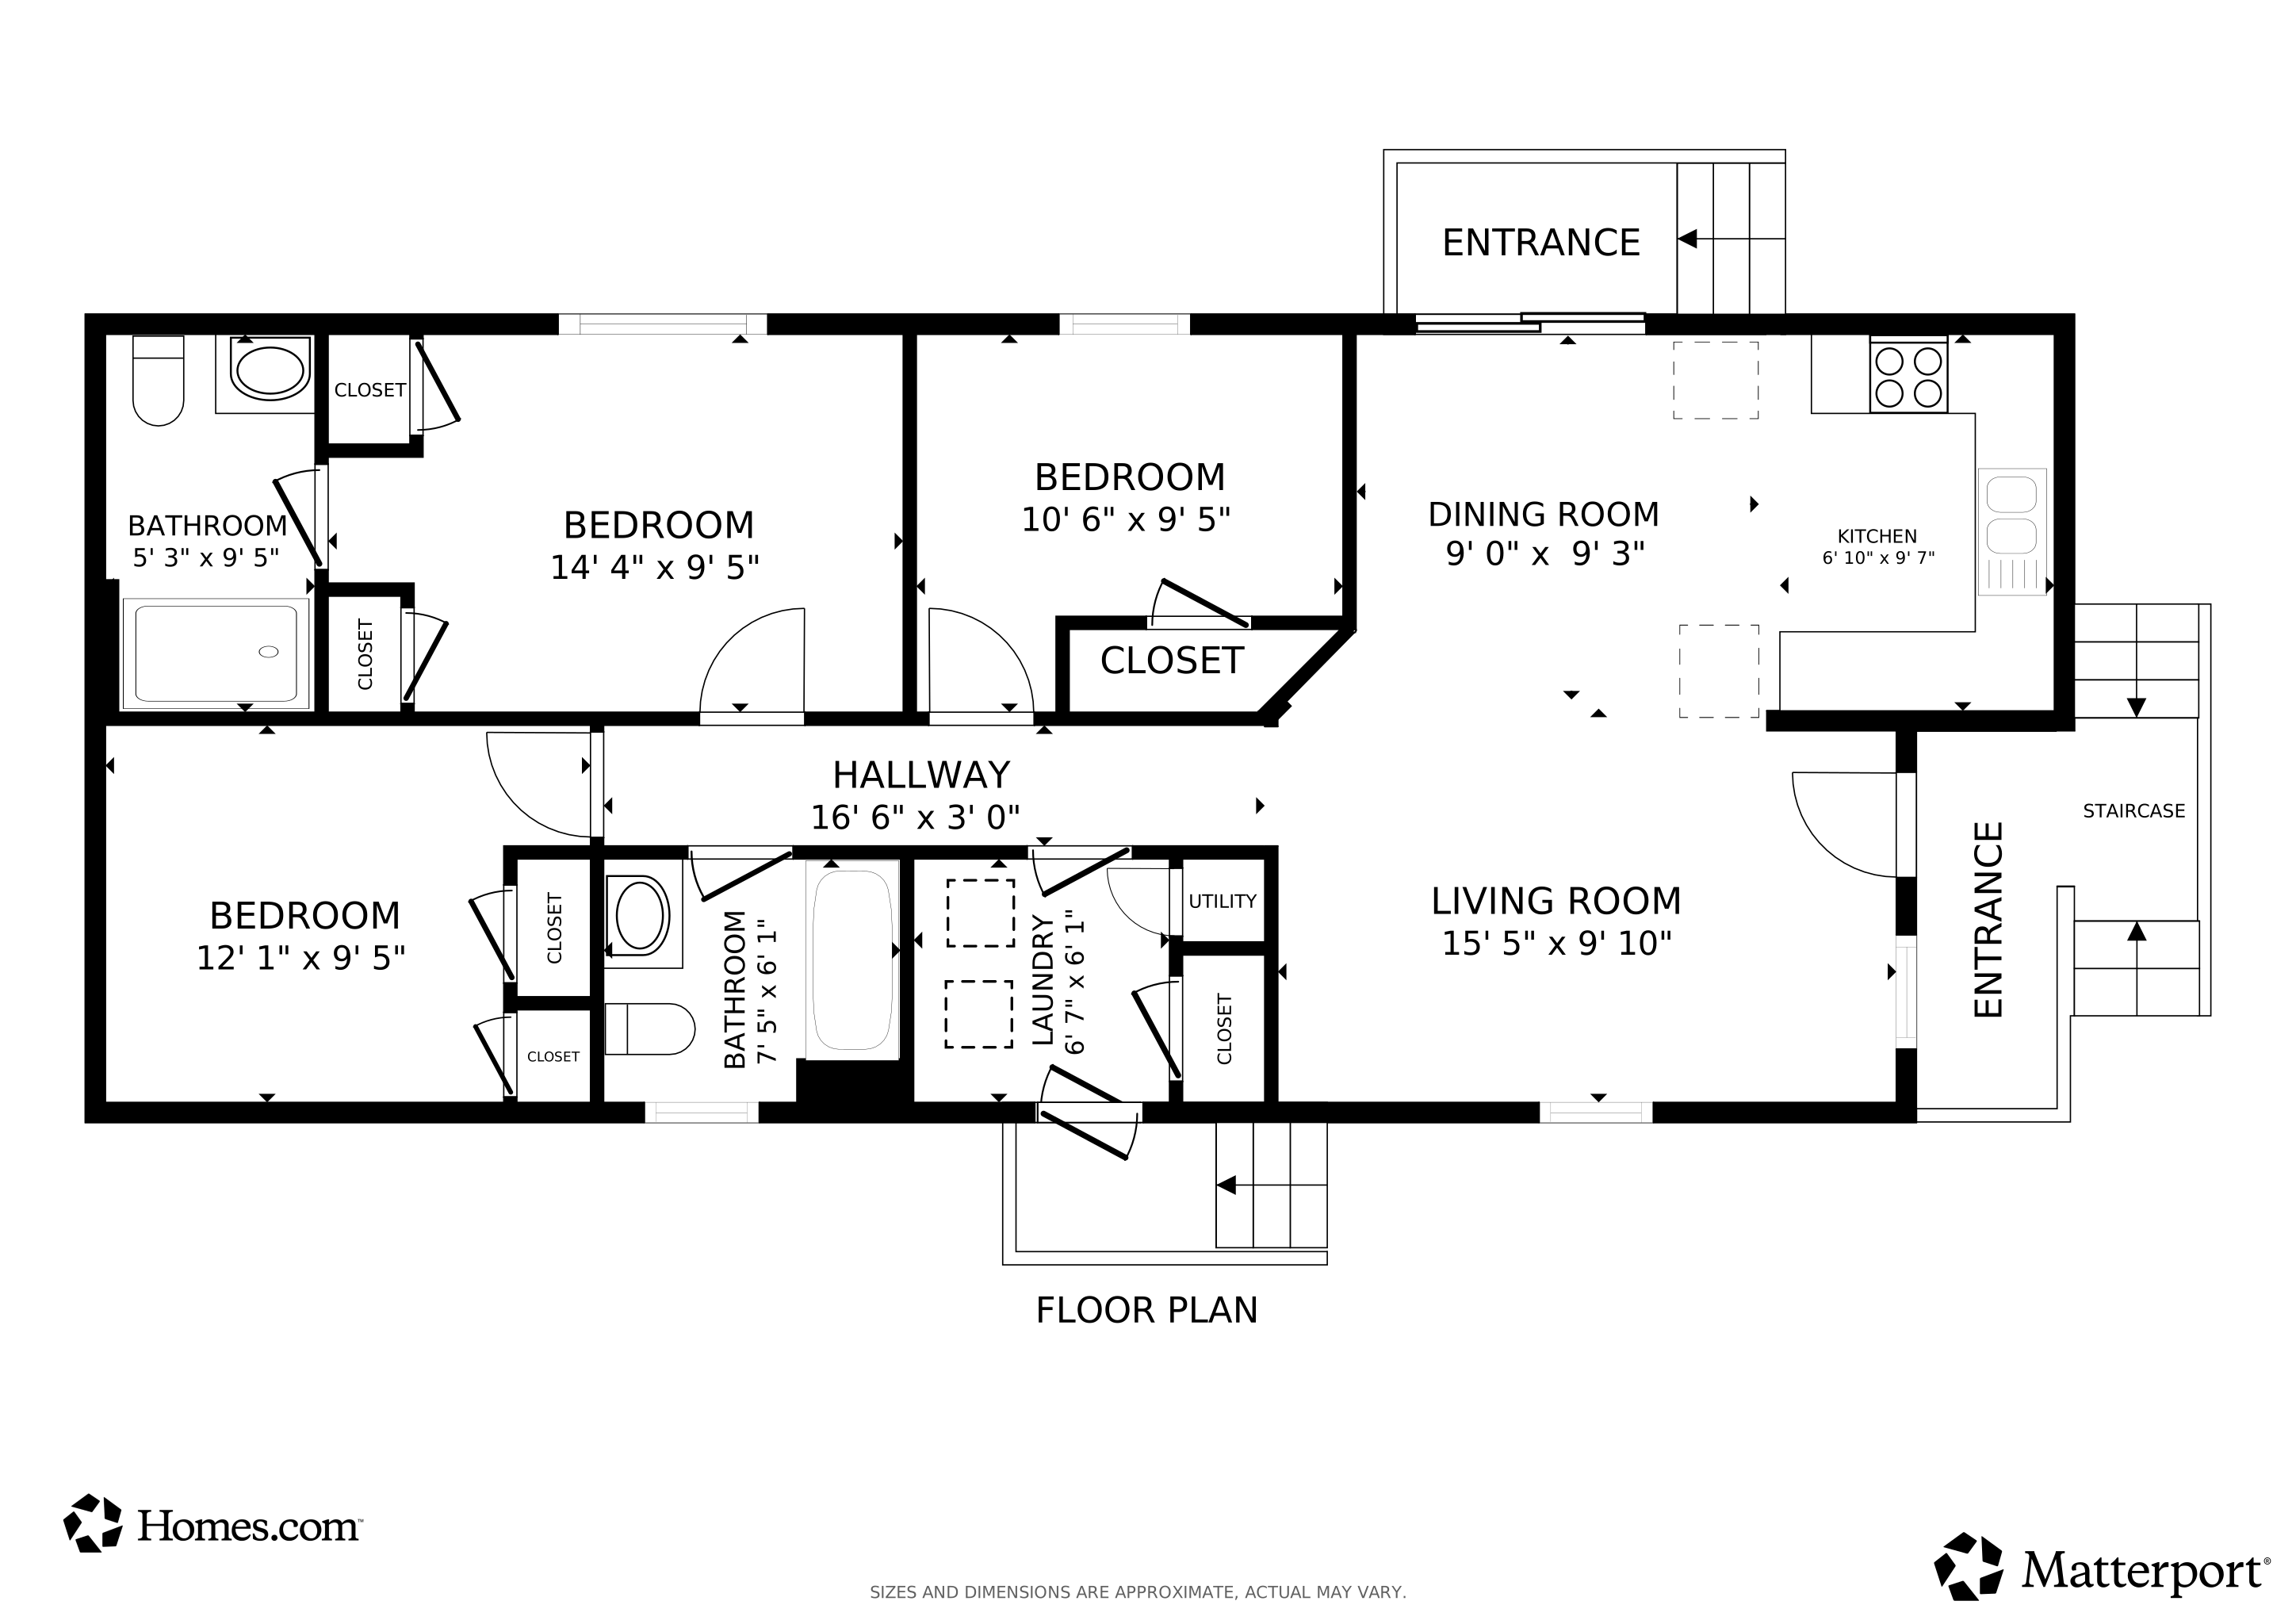
Here's a chance to own a 3 bedroom 2 bath home in Peconic River Village. Owner's take pride in keeping up the home and grounds. It comes with 3 Parking spots, a covered front porch for outside entertaining and a south facing side deck with entrance into the Dining Area. Laminate Flooring throughout,. Central AC, Sprinkler System, Propane Heat & Cooking. $938 lot rent, water, garbage pick-up & taxes included.
Last Agent to Sell the Property
Signature Premier Properties Brokerage Phone: 631-929-3600 License #40GR1181533 Listed on: 08/06/2025
Last Buyer's Agent
Signature Premier Properties Brokerage Phone: 631-929-3600 License #40GR1181533 Listed on: 08/06/2025
Anthony Autera
Signature Premier Properties
(631) 791-6327
102 Total Sales
1 in Calverton
$590,000 Price
Robert Privitera
Coldwell Banker Reliable R E
(631) 685-2247
40 Total Sales
1 in Calverton
$629,000 Price
Patrick Lynch
Century 21 Sewanhaka Realty
(516) 619-1233
45 Total Sales
1 in Calverton
$620,000 Price
Noreen Gudmundsen
Signature Premier Properties
(631) 405-4318
119 Total Sales
105 in Calverton
$80K - $600K Price Range
Jennifer Talley
Hampton Estates Realty LLC
(631) 302-7853
30 Total Sales
1 in Calverton
$235,000 Price
Lucy Mazzella
Frontline Realty Group LLC
(646) 603-0431
23 Total Sales
1 in Calverton
$247,000 Price
We collect this data history from publicly available records. To have your information removed, we recommend requesting removal directly through your county’s website.
| Date | Event | Price | List to Sale | Price per Sq Ft |
|---|---|---|---|---|
| 08/27/2025 08/27/25 | Sold | $230,000 | +2.2% | $230 / Sq Ft |
| 08/26/2025 08/26/25 | Pending | -- | -- | -- |
| 08/06/2025 08/06/25 | For Sale | $225,000 | -- | $225 / Sq Ft |
Seller's Agent in 2025
Noreen Gudmundsen
Signature Premier Properties
(516) 903-0560
119 Total Sales
Source: OneKey® MLS
MLS Number: 897444
Disclaimer: Certain information contained herein is derived from information provided by parties other than Homes.com. All information provided is deemed reliable, but is not guaranteed to be accurate and should be independently verified.
The data relating to real estate for sale or lease on this web site comes in part from OneKey® MLS. Real estate listings held by brokerage firms other than Ten-X are marked with the OneKey® MLS logo or an abbreviated logo and detailed information about them includes the name of the listing broker.
Based on information submitted to the MLS GRID. All data is obtained from various sources and may not have been verified by broker or MLS GRID. Supplied Open House Information is subject to change without notice. All information should be independently reviewed and verified for accuracy. Properties may or may not be listed by the office/agent presenting the information. Some IDX listings have been excluded from this website. IDX information is provided exclusively for personal, non-commercial use, and may not be used for any purpose other than to identify prospective properties consumers may be interested in purchasing.
Information is deemed reliable but not guaranteed.
Copyright 2026 OneKey® MLS. All rights reserved.
Based on information submitted to the MLS GRID
Listings courtesy of OneKey® MLS as distributed by MLS GRID
Ask me questions while you tour the home.