
Seller's Agent in 2015
Robert Mcauliffe
Duhallow Real Estate
(617) 233-8074
54 Total Sales
Estimated Value: $946,000 - $1,038,000
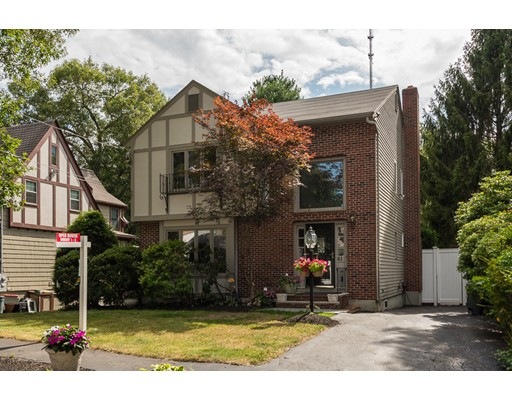
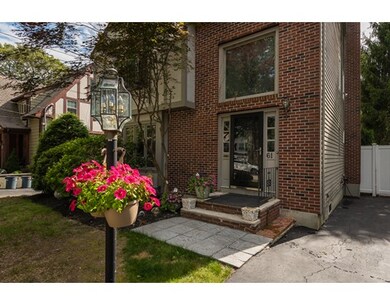
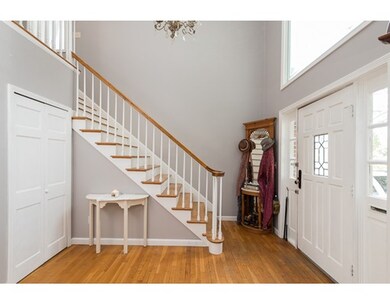
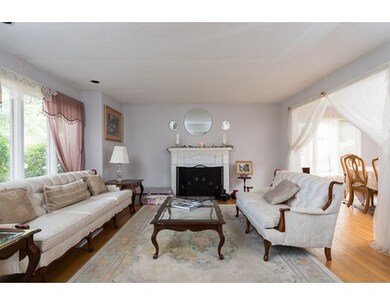
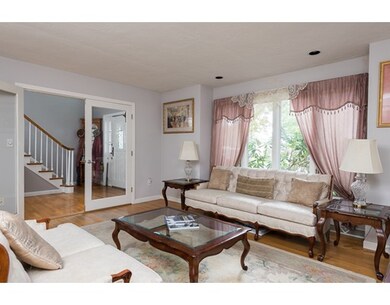
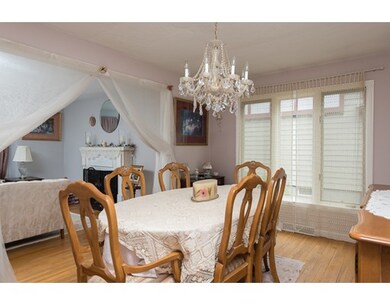
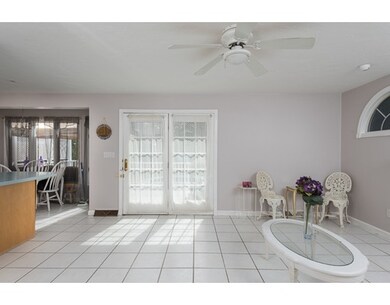
Large price break Motivated seller!!!Great location Abutting Cunningham Park!! One of the most desirable streets in Quincy on the Milton line.This home opens to large foyer with picture window, the main floor flows beautifully from room to room entering an open concept kitchen with breakfast bar stainless steel appliances, fireplace familyroom, formal dining room with hardwood floors, French doors lead from kitchen to the private deck overlooking in-ground pool and gazebo,3 good sized bedrooms, master bedroom having private bath, basement is fully finished with entertaining in mind with full bath and walkout to backyard.A must see.
Home Type
Single Family
Year Built
1986
Lot Details
7,841 Sq Ft Lot
We collect this data history from publicly available records. To have your information removed, we recommend requesting removal directly through your county’s website.
We collect this data history from publicly available records. To have your information removed, we recommend requesting removal directly through your county’s website.
| Date | Buyer | Sale Price | Title Company |
|---|---|---|---|
| $660,000 | None Available | ||
| $520,000 | -- | ||
| $225,000 | -- | ||
| $235,000 | -- |
We collect this data history from publicly available records. To have your information removed, we recommend requesting removal directly through your county’s website.
| Date | Status | Borrower | Loan Amount |
|---|---|---|---|
| Previous Owner | $90,000 |
We collect this data history from publicly available records. To have your information removed, we recommend requesting removal directly through your county’s website.
| Date | Event | Price | List to Sale | Price per Sq Ft |
|---|---|---|---|---|
| 10/15/2015 10/15/15 | Sold | $520,000 | 0.0% | $257 / Sq Ft |
| 09/26/2015 09/26/15 | Pending | -- | -- | -- |
| 08/26/2015 08/26/15 | Off Market | $520,000 | -- | -- |
| 08/20/2015 08/20/15 | Price Changed | $549,000 | -3.5% | $272 / Sq Ft |
| 08/12/2015 08/12/15 | Price Changed | $569,000 | -3.5% | $282 / Sq Ft |
| 08/06/2015 08/06/15 | Price Changed | $589,777 | -1.0% | $292 / Sq Ft |
| 07/24/2015 07/24/15 | For Sale | $595,777 | -- | $295 / Sq Ft |
We collect this data history from publicly available records. To have your information removed, we recommend requesting removal directly through your county’s website.
| Year | Tax Paid | Tax Assessment Tax Assessment Total Assessment is a certain percentage of the fair market value that is determined by local assessors to be the total taxable value of land and additions on the property. | Land | Improvement |
|---|---|---|---|---|
| 2025 | $9,692 | $840,600 | $312,600 | $528,000 |
| 2024 | $9,051 | $803,100 | $297,800 | $505,300 |
| 2023 | $7,705 | $692,300 | $283,700 | $408,600 |
| 2022 | $7,665 | $639,800 | $227,000 | $412,800 |
| 2021 | $7,681 | $632,700 | $227,000 | $405,700 |
| 2020 | $7,550 | $607,400 | $227,000 | $380,400 |
| 2019 | $7,266 | $579,000 | $220,500 | $358,500 |
| 2018 | $7,429 | $556,900 | $204,200 | $352,700 |
| 2017 | $7,506 | $529,700 | $194,500 | $335,200 |
| 2016 | $7,148 | $497,800 | $176,900 | $320,900 |
| 2015 | $6,874 | $470,800 | $166,900 | $303,900 |
| 2014 | $6,794 | $457,200 | $166,900 | $290,300 |
Seller's Agent in 2015
Robert Mcauliffe
Duhallow Real Estate
(617) 233-8074
54 Total Sales
Buyer's Agent in 2015
Carolyn Glynn
LAER Realty Partners
(617) 797-5616
39 Total Sales
Source: MLS Property Information Network (MLS PIN)
MLS Number: 71879028
APN: QUIN-004124D-000216-000216
Disclaimer: Certain information contained herein is derived from information provided by parties other than Homes.com. All information provided is deemed reliable, but is not guaranteed to be accurate and should be independently verified.
The property listing data and information, or the Images, set forth herein were provided to MLS Property Information Network, Inc. from third party sources, including sellers, lessors and public records, and were compiled by MLS Property Information Network, Inc. The property listing data and information, and the Images, are for the personal, non-commercial use of consumers having a good faith interest in purchasing or leasing listed properties of the type displayed to them and may not be used for any purpose other than to identify prospective properties which such consumers may have a good faith interest in purchasing or leasing. MLS Property Information Network, Inc. and its subscribers disclaim any and all representations and warranties as to the accuracy of the property listing data and information, or as to the accuracy of any of the Images, set forth herein.
Ask me questions while you tour the home.