
Violeta Castillo
EXIT Realty Central
(833) 497-3945
21 Total Sales
1 in Lynbrook
$694,000 Price
Estimated Value: $766,993
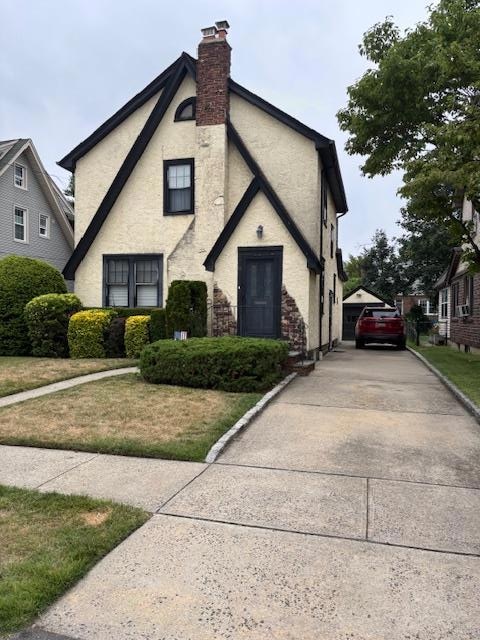
Welcome To This Charming Tudor-Style Home Located In The Heart Of Lynbrook. Featuring A First Floor Entrance Foyer, Spacious Living Room With A Cozy Fireplace. Under The Current Carpet You Will Find Hardwood Floors Throughout. The Exterior Boasts Classic Stucco Finishing And A Well-Maintained 15–20-Year-Old Roof. Inside, You’ll Find Three Large Bedrooms, A Renovated Full Bathroom, A Half Bathroom, An Extended Eat-In Kitchen And A Finishable Walk-Up Attic With Great Potential. Enjoy Modern Comforts With Gas Heating, 200Amp Electric Service And The Originally Designed Full Basement That Offers Additional Living Space. Step Outside To A Private Backyard Perfect For Relaxation Or Entertaining, Along With A Detached One-Car Garage. Don’t Miss The Opportunity To Own This Beautifully Maintained Home In A Prime Location!
Last Agent to Sell the Property
BERKSHIRE HATHAWAY Brokerage Phone: 516-741-3070 License #30FI0733923 Listed on: 07/28/2025
We collect this data history from publicly available records. To have your information removed, we recommend requesting removal directly through your county’s website.
Violeta Castillo
EXIT Realty Central
(833) 497-3945
21 Total Sales
1 in Lynbrook
$694,000 Price
Louisa Borriello
Charles Rutenberg Realty Inc
(516) 874-2292
24 Total Sales
2 in Lynbrook
$455K - $800K Price Range
Janet Nation
Keller Williams Realty Greater
(844) 871-1555
45 Total Sales
1 in Lynbrook
$699,000 Price
Inderjeet Khaneja
Posh Homes Realty Inc
(888) 621-4609
47 Total Sales
1 in Lynbrook
$715,000 Price
Paul Conforti
Douglas Elliman Real Estate
(516) 518-2638
151 Total Sales
7 in Lynbrook
$359K - $775K Price Range
Lora Rosenthal
Touchdown Homes Inc
(631) 305-4421
23 Total Sales
1 in Lynbrook
$635,000 Price
We collect this data history from publicly available records. To have your information removed, we recommend requesting removal directly through your county’s website.
| Date | Buyer | Sale Price | Title Company |
|---|---|---|---|
| $725,000 | Fidelity Natl Title Ins Co | ||
| Tunkel Kenneth | -- | -- |
We collect this data history from publicly available records. To have your information removed, we recommend requesting removal directly through your county’s website.
| Date | Status | Borrower | Loan Amount |
|---|---|---|---|
| Open | $580,000 |
We collect this data history from publicly available records. To have your information removed, we recommend requesting removal directly through your county’s website.
| Date | Event | Price | List to Sale | Price per Sq Ft |
|---|---|---|---|---|
| 10/30/2025 10/30/25 | Sold | $725,000 | +3.7% | $403 / Sq Ft |
| 08/20/2025 08/20/25 | Pending | -- | -- | -- |
| 07/28/2025 07/28/25 | For Sale | $699,000 | -- | $388 / Sq Ft |
We collect this data history from publicly available records. To have your information removed, we recommend requesting removal directly through your county’s website.
| Year | Tax Paid | Tax Assessment Tax Assessment Total Assessment is a certain percentage of the fair market value that is determined by local assessors to be the total taxable value of land and additions on the property. | Land | Improvement |
|---|---|---|---|---|
| 2026 | $6,948 | $425 | $154 | $271 |
| 2025 | $6,948 | $442 | $160 | $282 |
| 2024 | $844 | $456 | $165 | $291 |
| 2023 | $6,035 | $478 | $173 | $305 |
| 2022 | $6,035 | $478 | $173 | $305 |
| 2021 | $7,490 | $473 | $171 | $302 |
| 2020 | $4,215 | $466 | $417 | $49 |
| 2019 | $3,923 | $499 | $418 | $81 |
| 2018 | $3,856 | $533 | $0 | $0 |
| 2017 | $3,304 | $566 | $422 | $144 |
| 2016 | $4,123 | $600 | $403 | $197 |
| 2015 | $788 | $633 | $379 | $254 |
| 2014 | $788 | $633 | $379 | $254 |
| 2013 | $748 | $666 | $398 | $268 |
Seller's Agent in 2025
Michael Fink
BERKSHIRE HATHAWAY
(516) 647-3737
56 Total Sales
Buyer's Agent in 2025
Sheila Pfeffer
Keller Williams Legendary
(917) 710-7549
39 Total Sales
Source: OneKey® MLS
MLS Number: 894597
APN: 2025-37-134-00-0082-0
Disclaimer: Certain information contained herein is derived from information provided by parties other than Homes.com. All information provided is deemed reliable, but is not guaranteed to be accurate and should be independently verified.
The data relating to real estate for sale or lease on this web site comes in part from OneKey® MLS. Real estate listings held by brokerage firms other than Ten-X are marked with the OneKey® MLS logo or an abbreviated logo and detailed information about them includes the name of the listing broker.
Based on information submitted to the MLS GRID. All data is obtained from various sources and may not have been verified by broker or MLS GRID. Supplied Open House Information is subject to change without notice. All information should be independently reviewed and verified for accuracy. Properties may or may not be listed by the office/agent presenting the information. Some IDX listings have been excluded from this website. IDX information is provided exclusively for personal, non-commercial use, and may not be used for any purpose other than to identify prospective properties consumers may be interested in purchasing.
Information is deemed reliable but not guaranteed.
Copyright 2026 OneKey® MLS. All rights reserved.
Based on information submitted to the MLS GRID
Listings courtesy of OneKey® MLS as distributed by MLS GRID
Ask me questions while you tour the home.