
Kristen Ruggiero
RE/MAX Platinum
(781) 563-8942
184 Total Sales
8 in Lakeville
$397K - $935K Price Range
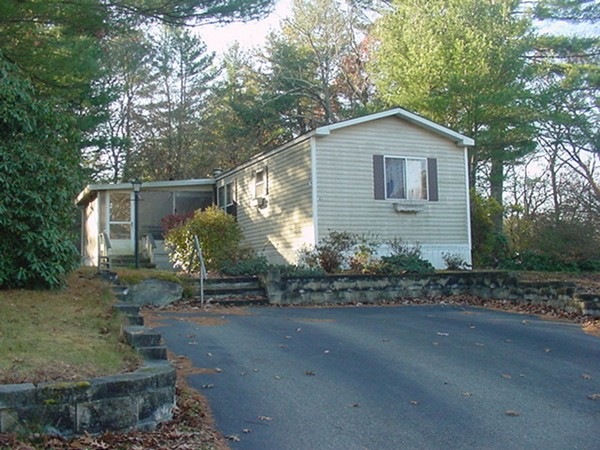
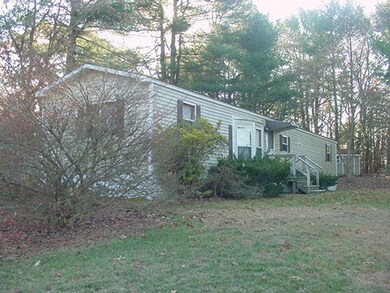
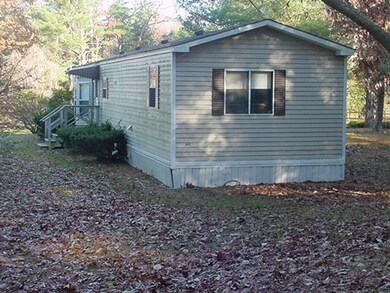
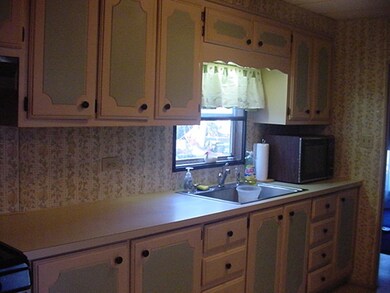
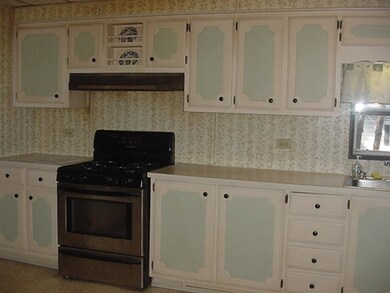

Twin Coach Estates, a highly sought after retirement 55 and over resident owned community in the beautiful town of Lakeville. Walking distance to the Middleboro Train Station, a commuter's dream! All appliances included. Home needs TLC, being sold in "as is" condition. 2 Bedrooms on opposite ends of home, one with a 1/2 bath. Baseboard heat, forced hot water boiler. 2 sheds. Lease fee includes water, private sewer, rubbish removal, snow plowing of roads. $350.00 monthly. All potential buyers must be approved by park management at least 30 days prior to closing.
Last Agent to Sell the Property
Donna Farias
JM Realty Group Listed on: 11/15/2019
Kristen Ruggiero
RE/MAX Platinum
(781) 563-8942
184 Total Sales
8 in Lakeville
$397K - $935K Price Range
Linda Wigren
Conway - Walpole
(774) 806-8264
89 Total Sales
1 in Lakeville
$437,000 Price
Lew McConkey
Brook Realty
(781) 523-2506
10 Total Sales
1 in Lakeville
$540,000 Price
Jayson LaPlante
Milestone Realty, Inc.
(339) 230-2520
100 Total Sales
4 in Lakeville
$182K - $620K Price Range
Wayne Bellemare
LPT Realty - Home & Key Group
(781) 785-8307
51 Total Sales
2 in Lakeville
$455K - $495K Price Range
Jeannie Cullati
The Firm
(774) 504-2979
37 Total Sales
1 in Lakeville
$700,000 Price
We collect this data history from publicly available records. To have your information removed, we recommend requesting removal directly through your county’s website.
| Date | Event | Price | List to Sale | Price per Sq Ft |
|---|---|---|---|---|
| 01/03/2020 01/03/20 | Sold | $70,000 | -4.1% | $71 / Sq Ft |
| 11/19/2019 11/19/19 | Pending | -- | -- | -- |
| 11/15/2019 11/15/19 | For Sale | $73,000 | -- | $74 / Sq Ft |
D
Seller's Agent in 2020
Donna Farias
JM Realty Group
Buyer's Agent in 2020
David Donnelly
The Real Estate Collaborative
(508) 942-4478
12 Total Sales
Source: MLS Property Information Network (MLS PIN)
MLS Number: 72593077
Disclaimer: Certain information contained herein is derived from information provided by parties other than Homes.com. All information provided is deemed reliable, but is not guaranteed to be accurate and should be independently verified.
The property listing data and information, or the Images, set forth herein were provided to MLS Property Information Network, Inc. from third party sources, including sellers, lessors and public records, and were compiled by MLS Property Information Network, Inc. The property listing data and information, and the Images, are for the personal, non-commercial use of consumers having a good faith interest in purchasing or leasing listed properties of the type displayed to them and may not be used for any purpose other than to identify prospective properties which such consumers may have a good faith interest in purchasing or leasing. MLS Property Information Network, Inc. and its subscribers disclaim any and all representations and warranties as to the accuracy of the property listing data and information, or as to the accuracy of any of the Images, set forth herein.
Ask me questions while you tour the home.