
Chris Marshall
YellowBrick Real Estate LLC
(475) 267-0503
148 Total Sales
2 in Madison
$350K - $612K Price Range
Estimated Value: $1,716,826
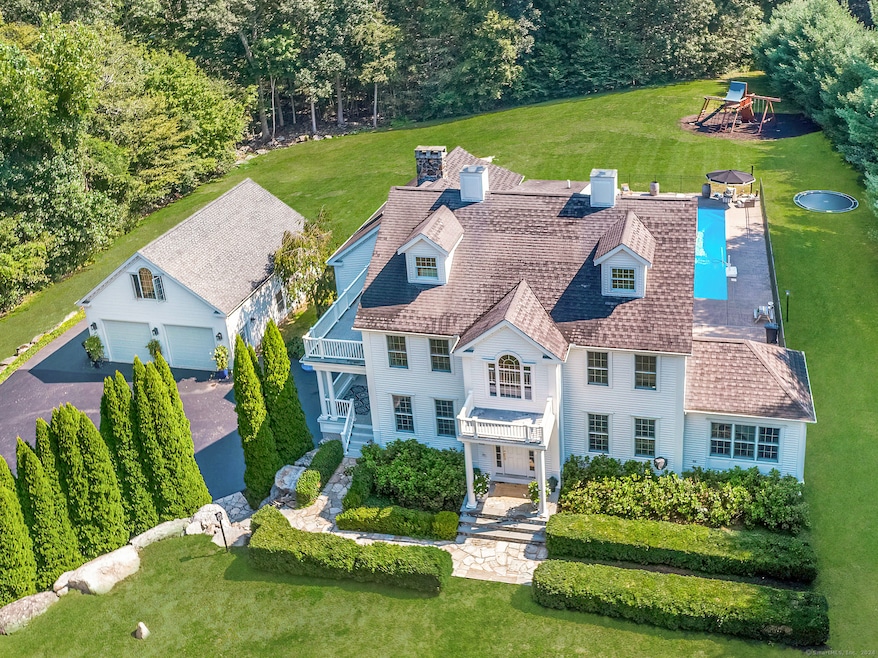
Amazing sellers have invested over $100,000 in improvements. New roof on Main house, new pool liner, new air conditioning compressors, floors refinished, freshly painted and new lighting fixtures. Gracious 5+ bedroom home situated perfectly on beautifully landscaped grounds with inviting in-ground pool to enjoy all summer long. This home has plenty of room for all with an inviting Chef's country kitchen equipped with a large center Island, charming stone fireplace and opens to the family room. The dining room and living room, with gas fireplace, are perfect for family gatherings. A first-floor study with private bath makes for the perfect in-home office space. The 2nd floor hosts the primary suite with fireplace and ensuite lovely primary bath with soaking tub. There are 4 additional bedrooms and 2 full baths on this floor. The 3rd floor has more living space with 2 lovely bedrooms and a full bath. Need more space for guests, or the in-laws? The lower level is equipped with a 2-bedroom apartment with kitchen, large gym or storage room, mud room and a 2-car garage. The additional detached garage is the car lover's dream with additional 4 car garage bays, heated and cooled with 13' ceilings. Adding to the inground pool and outdoor is a newly installed ground level trampoline and an outdoor sauna. New architectural shingle roof installed on main house. Lovely private double culdesac neighborhood and minutes from all that Madison has to offer.
Last Agent to Sell the Property
Coldwell Banker Realty License #RES.0760078 Listed on: 08/30/2024
We collect this data history from publicly available records. To have your information removed, we recommend requesting removal directly through your county’s website.
Chris Marshall
YellowBrick Real Estate LLC
(475) 267-0503
148 Total Sales
2 in Madison
$350K - $612K Price Range
Shelly Cumpstone
Coldwell Banker Realty
(959) 265-7736
126 Total Sales
1 in Madison
$660,000 Price
Zach Nichols
West View Properties, LLC
(475) 244-9049
113 Total Sales
1 in Madison
$273,000 Price
Matt Diamond
Houlihan Lawrence WD
(959) 265-0024
49 Total Sales
2 in Madison
$400K - $600K Price Range
Tammy Tinnerello
William Pitt Sotheby's Int'l
(959) 215-5434
141 Total Sales
4 in Madison
$575K - $1.9M Price Range
Janet Cronin-Rumanoff
William Pitt Sotheby's Int'l
(475) 267-0994
38 Total Sales
2 in Madison
$413K - $510K Price Range
We collect this data history from publicly available records. To have your information removed, we recommend requesting removal directly through your county’s website.
| Date | Buyer | Sale Price | Title Company |
|---|---|---|---|
| -- | None Available | ||
| $95,000 | -- | ||
| $170,000 | -- |
We collect this data history from publicly available records. To have your information removed, we recommend requesting removal directly through your county’s website.
| Date | Status | Borrower | Loan Amount |
|---|---|---|---|
| Open | $1,332,000 | ||
| Previous Owner | $368,492 | ||
| Previous Owner | $749,999 | ||
| Previous Owner | $17,000 | ||
| Closed | $50,000 | ||
| Previous Owner | $592,500 | ||
| Previous Owner | $500,000 |
We collect this data history from publicly available records. To have your information removed, we recommend requesting removal directly through your county’s website.
| Date | Event | Price | List to Sale | Price per Sq Ft | Prior Sale |
|---|---|---|---|---|---|
| 03/26/2025 03/26/25 | Sold | $1,600,000 | -5.8% | $254 / Sq Ft | |
| 02/12/2025 02/12/25 | Pending | -- | -- | -- | |
| 11/14/2024 11/14/24 | Price Changed | $1,699,000 | -5.3% | $270 / Sq Ft | |
| 08/30/2024 08/30/24 | For Sale | $1,795,000 | +7.8% | $285 / Sq Ft | |
| 05/20/2024 05/20/24 | Sold | $1,665,000 | -2.1% | $311 / Sq Ft | View Prior Sale |
| 03/22/2024 03/22/24 | Pending | -- | -- | -- | |
| 03/01/2024 03/01/24 | Price Changed | $1,699,999 | -2.9% | $318 / Sq Ft | |
| 01/16/2024 01/16/24 | Price Changed | $1,750,000 | -4.1% | $327 / Sq Ft | |
| 09/09/2023 09/09/23 | For Sale | $1,825,000 | -- | $341 / Sq Ft |
We collect this data history from publicly available records. To have your information removed, we recommend requesting removal directly through your county’s website.
| Year | Tax Paid | Tax Assessment Tax Assessment Total Assessment is a certain percentage of the fair market value that is determined by local assessors to be the total taxable value of land and additions on the property. | Land | Improvement |
|---|---|---|---|---|
| 2025 | $21,255 | $947,600 | $198,000 | $749,600 |
| 2024 | $20,847 | $947,600 | $198,000 | $749,600 |
| 2023 | $19,783 | $660,100 | $166,600 | $493,500 |
| 2022 | $19,414 | $660,100 | $166,600 | $493,500 |
| 2021 | $19,044 | $660,100 | $166,600 | $493,500 |
| 2020 | $18,714 | $660,100 | $166,600 | $493,500 |
| 2019 | $18,714 | $660,100 | $166,600 | $493,500 |
| 2018 | $17,561 | $626,300 | $132,200 | $494,100 |
| 2017 | $17,098 | $626,300 | $132,200 | $494,100 |
| 2016 | $16,591 | $626,300 | $132,200 | $494,100 |
| 2015 | $16,133 | $626,300 | $132,200 | $494,100 |
| 2014 | $20,259 | $804,900 | $210,000 | $594,900 |
Seller's Agent in 2025
Cathy Lynch
Coldwell Banker Realty
(203) 627-2331
197 Total Sales
Buyer's Agent in 2025
Michael Kahn
Dow Della Valle
(813) 784-5441
14 Total Sales
Seller's Agent in 2024
Phoebe Schreiner
William Pitt
(617) 645-3907
142 Total Sales
Source: SmartMLS
MLS Number: 24042483
APN: MADI-000110-000000-000037
Disclaimer: Certain information contained herein is derived from information provided by parties other than Homes.com. All information provided is deemed reliable, but is not guaranteed to be accurate and should be independently verified.
IDX information is provided exclusively for personal, non-commercial use, and may not be used for any purpose other than to identify prospective properties consumers may be interested in purchasing. Information is deemed reliable but not guaranteed.
Ask me questions while you tour the home.