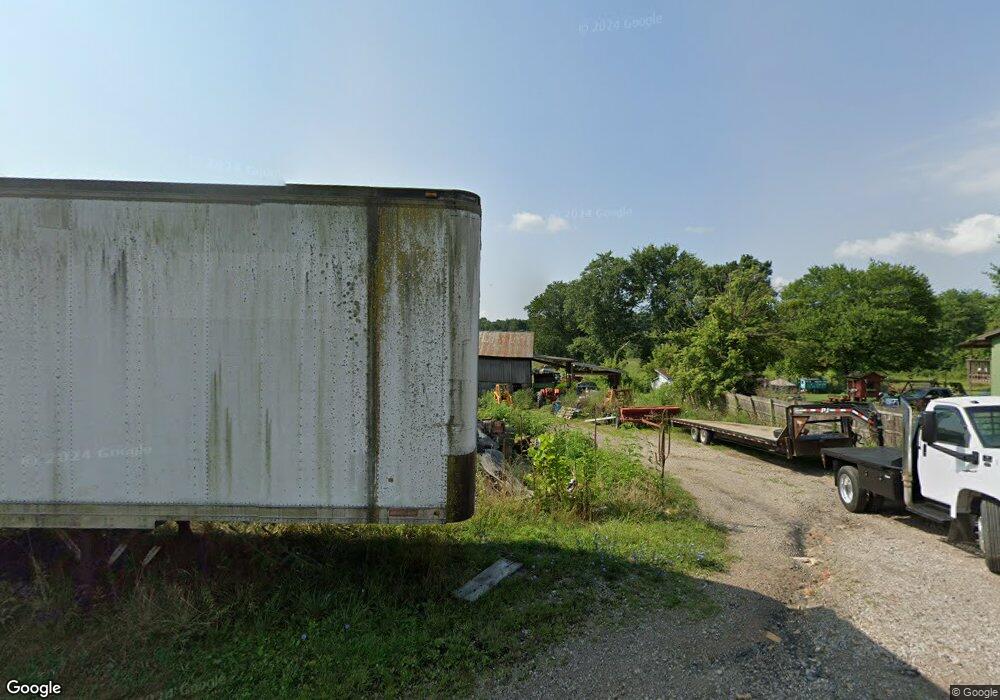
NOT LISTED FOR SALE

61 Keystone Rd Vinton, OH 45686

2 Beds
1.5 Baths
1,104 Sq Ft
5.92 Acre Lot

Sale Details

Date Sold: January 5, 2024

Last sale price $150,000 $136 Per Sq Ft

36 Days on Market

Highlights

  • Ranch Style House
  • 1 Car Detached Garage
  • Wall Furnace
  • No HOA

About This Home

As of January 2024

Entered for Comps Only.

Last Agent to Sell the Property

NON MEMBER

NON MEMBER OFFICE Listed on: 01/10/2024

Last Buyer's Agent

Amanda Myers

Rock House Realty LLC License #2023000692

Create a Home Valuation Report for This Property
The Home Valuation Report is an in-depth analysis detailing your home's value as well as a comparison with similar homes in the area

Home Details

Home Type

  • Single Family

Est. Annual Taxes

  • $862

Year Built

  • Built in 1978

Lot Details

  • 5.92 Acre Lot

Parking

  • 1 Car Detached Garage

Home Design

  • 1,104 Sq Ft Home
  • Ranch Style House
  • Slab Foundation
  • Vinyl Siding

Bedrooms and Bathrooms

  • 2 Main Level Bedrooms

Utilities

  • Window Unit Cooling System
  • Wall Furnace
  • Private Sewer

Community Details

  • No Home Owners Association

Listing and Financial Details

  • Assessor Parcel Number C05-004-00-045-00

Home Details

Home Type

Single Family

Est. Annual Taxes

$862

Year Built

Built in 1978

Lot Details

5.92 Acres

Parking

1

Listing Details

  • Type: Residential
  • Accessible Features: No
  • Year Built: 1978
  • Tax Year: 2022
  • Property Sub-Type: Single Family Residence
  • Lot Size Acres: 5.92
  • MLS Status: Closed
  • Architectural Style: Ranch
  • ResoBuildingAreaSource: Realist
  • Unit Levels: One
  • New Construction: No
  • Location Property Info List PriceSqFt: 149.46
  • Remarks Misc Hot Sheet Comments: new
  • Basement Basement YN2: No
  • Sewer Private Sewer: Yes
  • Water Source Public Water Source: Yes
  • Foundation:Slab: Yes
  • Exterior Vinyl Siding: Yes
  • Air Conditioning Window: Yes
  • Rooms 1st Flr Primary Suite: Yes
  • Levels One2: Yes
  • Architectural Style Ranch: Yes
  • Common Walls No Common Walls: Yes
  • Special Features: None
  • Property Sub Type: Detached

Interior Features

  • Entry Level Bedrooms: 2
  • Entry Level Full Bathrooms: 1
  • Entry Level Half Bathrooms: 1
  • Basement YN: No
  • Full Bathrooms: 1
  • Half Bathrooms: 1
  • Total Bedrooms: 2
  • Main Level Bedrooms: 2
  • General Property Info Baths FH: 1.1

Exterior Features

  • Common Walls: No Common Walls
  • Foundation Details: Slab

Garage/Parking

  • Attached Garage: No
  • Garage Spaces: 1.0
  • Attached Garage: Yes
  • Parking Features: Detached Garage
  • Parking Features 1 Car Garage: Yes
  • Parking Features Detached Garage: Yes

Utilities

  • Sewer: Private Sewer
  • Heating: Wall Furnace
  • Cooling: Window Unit(s)
  • Cooling Y N: Yes
  • HeatingYN: Yes
  • Water Source: Public
  • Heating:Wall Furnace: Yes

Condo/Co-op/Association

  • Association: No

Schools

  • Junior High Dist: JACKSON CSD 4001 JAC CO.

Lot Info

  • Parcel Number: C05-004-00-045-00
  • Lot Size Sq Ft: 257875.2

Tax Info

  • Tax Annual Amount: 862.0

Property History

We collect this data history from publicly available records. To have your information removed, we recommend requesting removal directly through your county’s website.

Date Event Price List to Sale Price per Sq Ft
03/28/2025 03/28/25 Off Market $150,000 -- --
01/05/2024 01/05/24 Sold $150,000 -9.1% $136 / Sq Ft
11/22/2023 11/22/23 Pending -- -- --
10/17/2023 10/17/23 For Sale $165,000 -- $149 / Sq Ft
Source: Columbus and Central Ohio Regional MLS

Agents Affiliated with this Home

  • Section Image
See All Agents

Map

Source: Columbus and Central Ohio Regional MLS

MLS Number: 224000850

Columbus and Central Ohio Regional MLS
Your Personal Tour Guide

Ask me questions while you tour the home.