
Amerra Ziyadeh
William Pitt Sotheby's Int'l
(475) 224-3799
89 Total Sales
2 in Madison
$326K - $390K Price Range
Estimated Value: $1,506,604
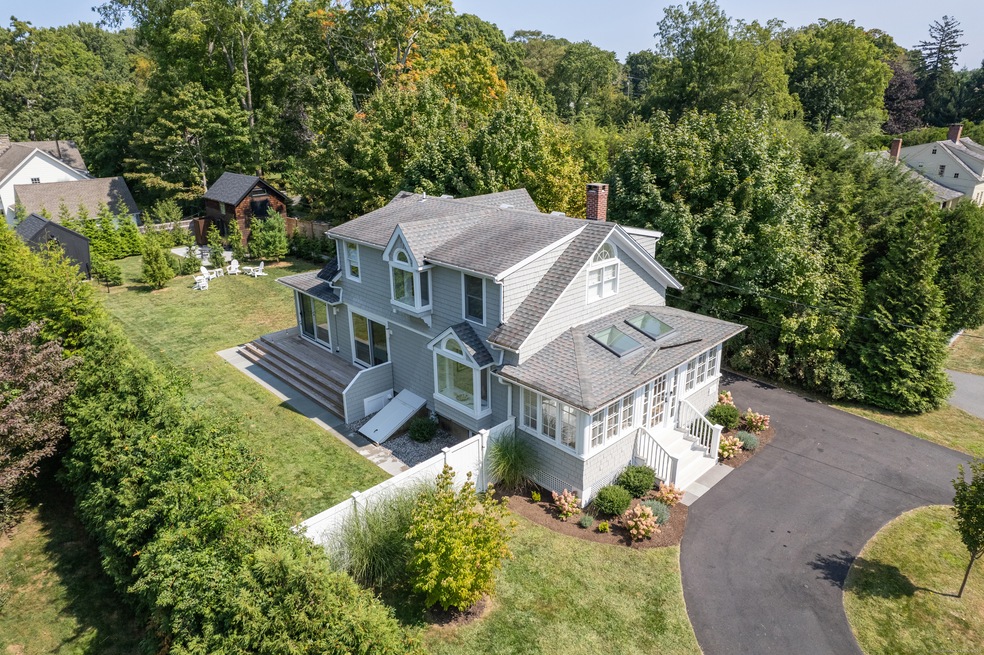
9/22 OPEN HOUSE CANCELED. Discover a unique gem at 61 Liberty Street, where historic charm meets modern luxury. This elegant home has undergone a meticulous renovation from top to bottom, down to the studs, preserving its historic essence & exceptional attention to detail with contemporary & luxurious finishes. Step into the inviting sunroom porch, perfect for relaxation, and be prepared once you enter the front door to be captivated by the light-filled, open-concept interior. The formal dining room boasts a restored original fireplace and a rebuilt chimney, adding to the home's ambience. A cozy sitting room with built-in shelving offers an ideal space for an office or library. The true standout is the expansive great room and cutting-edge kitchen-featuring marble countertops and a Wolf range- creating a stunning centerpiece. The floor-to-ceiling windows & sliding French glass doors bathe the room in sunlight & provide expansive views of the private backyard. The renovation includes a new half bath on the first floor. The second-floor primary bedroom is a retreat featuring vaulted ceilings, a walk-in closet with built-in organizers, and a luxurious ensuite bath with marble vanity, double sinks & a large soaking tub. Two additional bedrooms & a new bath offer ample space for visitors. This exceptional property grants access to the WATERBURY BEACH ASSOCIATION, which includes a pristine sandy beach, kayak rack & storage box.
Last Agent to Sell the Property
William Pitt Sotheby's Int'l License #RES.0787770 Listed on: 09/03/2024
We collect this data history from publicly available records. To have your information removed, we recommend requesting removal directly through your county’s website.
Amerra Ziyadeh
William Pitt Sotheby's Int'l
(475) 224-3799
89 Total Sales
2 in Madison
$326K - $390K Price Range
Ben Emerick
Flagship Real Estate Advisors
(401) 661-1527
29 Total Sales
1 in Madison
$851,000 Price
Nick Prevost
William Raveis Real Estate
(959) 215-6228
44 Total Sales
3 in Madison
$815K - $1.7M Price Range
Melissa DiPiazza
RE/MAX One
(914) 483-3631
206 Total Sales
1 in Madison
$350,000 Price
Kelly Puorro
Puorro Realty Group
(959) 265-4615
103 Total Sales
3 in Madison
$90K - $525K Price Range
Nancy Potts
Coldwell Banker Realty
(959) 215-5488
65 Total Sales
8 in Madison
$375K - $1.4M Price Range
We collect this data history from publicly available records. To have your information removed, we recommend requesting removal directly through your county’s website.
| Date | Buyer | Sale Price | Title Company |
|---|---|---|---|
| $1,650,000 | None Available | ||
| Hellman Jaime | $775,000 | None Available | |
| Becker Kathleen E | -- | None Available | |
| Becker Kathleen E | -- | None Available |
We collect this data history from publicly available records. To have your information removed, we recommend requesting removal directly through your county’s website.
| Date | Status | Borrower | Loan Amount |
|---|---|---|---|
| Open | $819,000 | ||
| Previous Owner | Hellman Jaime | $530,000 | |
| Previous Owner | Hellman Jaime | $163,000 | |
| Previous Owner | -- | $525,000 |
We collect this data history from publicly available records. To have your information removed, we recommend requesting removal directly through your county’s website.
| Date | Event | Price | List to Sale | Price per Sq Ft | Prior Sale |
|---|---|---|---|---|---|
| 10/31/2024 10/31/24 | Sold | $1,650,000 | 0.0% | $660 / Sq Ft | |
| 10/07/2024 10/07/24 | Pending | -- | -- | -- | |
| 09/17/2024 09/17/24 | For Sale | $1,650,000 | +112.9% | $660 / Sq Ft | |
| 06/28/2021 06/28/21 | Sold | $775,000 | -6.6% | $431 / Sq Ft | View Prior Sale |
| 03/26/2021 03/26/21 | Pending | -- | -- | -- | |
| 03/02/2021 03/02/21 | For Sale | $830,000 | 0.0% | $461 / Sq Ft | |
| 05/07/2018 05/07/18 | Rented | $2,500 | 0.0% | -- | |
| 03/28/2018 03/28/18 | Under Contract | -- | -- | -- | |
| 03/21/2018 03/21/18 | For Rent | $2,500 | +25.3% | -- | |
| 02/10/2018 02/10/18 | Rented | $1,995 | 0.0% | -- | |
| 01/17/2018 01/17/18 | Price Changed | $1,995 | -9.3% | $1 / Sq Ft | |
| 01/09/2018 01/09/18 | Price Changed | $2,200 | -8.3% | $1 / Sq Ft | |
| 12/18/2017 12/18/17 | For Rent | $2,400 | 0.0% | -- | |
| 07/07/2017 07/07/17 | Rented | $2,400 | -76.0% | -- | |
| 06/23/2017 06/23/17 | Rented | $10,000 | +316.7% | -- | |
| 05/27/2017 05/27/17 | Under Contract | -- | -- | -- | |
| 04/07/2017 04/07/17 | Under Contract | -- | -- | -- | |
| 03/29/2017 03/29/17 | For Rent | $2,400 | -76.0% | -- | |
| 03/06/2017 03/06/17 | For Rent | $10,000 | +284.6% | -- | |
| 09/01/2016 09/01/16 | Rented | $2,600 | +8.3% | -- | |
| 05/23/2016 05/23/16 | Under Contract | -- | -- | -- | |
| 05/17/2016 05/17/16 | For Rent | $2,400 | -- | -- |
We collect this data history from publicly available records. To have your information removed, we recommend requesting removal directly through your county’s website.
| Year | Tax Paid | Tax Assessment Tax Assessment Total Assessment is a certain percentage of the fair market value that is determined by local assessors to be the total taxable value of land and additions on the property. | Land | Improvement |
|---|---|---|---|---|
| 2025 | $13,801 | $615,300 | $324,700 | $290,600 |
| 2024 | $13,211 | $600,500 | $324,700 | $275,800 |
| 2023 | $11,577 | $386,300 | $266,400 | $119,900 |
| 2022 | $11,361 | $386,300 | $266,400 | $119,900 |
| 2021 | $11,145 | $386,300 | $266,400 | $119,900 |
| 2020 | $10,952 | $386,300 | $266,400 | $119,900 |
| 2019 | $10,952 | $386,300 | $266,400 | $119,900 |
| 2018 | $9,127 | $325,500 | $197,100 | $128,400 |
| 2017 | $8,886 | $325,500 | $197,100 | $128,400 |
| 2016 | $8,622 | $325,500 | $197,100 | $128,400 |
| 2015 | $8,385 | $325,500 | $197,100 | $128,400 |
| 2014 | $12,474 | $495,600 | $343,800 | $151,800 |
Seller's Agent in 2024
Julie Ovian
William Pitt
(203) 676-3126
25 Total Sales
Buyer's Agent in 2024
Dean Mitchell
William Pitt
(203) 980-6314
19 Total Sales
Seller's Agent in 2021
Sue Knapp
William Pitt
(203) 824-4452
85 Total Sales
Seller Co-Listing Agent in 2021
Amy Kirst
William Pitt
(203) 641-6000
71 Total Sales
Buyer's Agent in 2021
Jodi Strycharz
William Pitt
(860) 884-3011
67 Total Sales
NT
Buyer's Agent in 2018
Nikki Travag Team
William Pitt
Source: SmartMLS
MLS Number: 24043871
APN: MADI-000029-000000-000139
Disclaimer: Certain information contained herein is derived from information provided by parties other than Homes.com. All information provided is deemed reliable, but is not guaranteed to be accurate and should be independently verified.
IDX information is provided exclusively for personal, non-commercial use, and may not be used for any purpose other than to identify prospective properties consumers may be interested in purchasing. Information is deemed reliable but not guaranteed.
Ask me questions while you tour the home.