NOT LISTED FOR SALE

61 Meadow Crest Rd Carson, WA 98610

Carson Area
3 Beds
2 Baths
1,509 Sq Ft
2 Acre Lot

Sale Details

Date Sold: September 12, 2024

Last sale price $435,000 $288 Per Sq Ft

19 Days on Market

Highlights

  • Barn
  • RV Access or Parking
  • Deck
  • Arena
  • View of Trees or Woods
  • High Ceiling

About This Home

As of September 2024

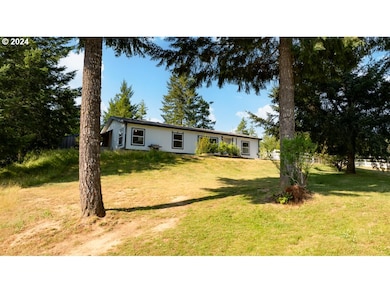
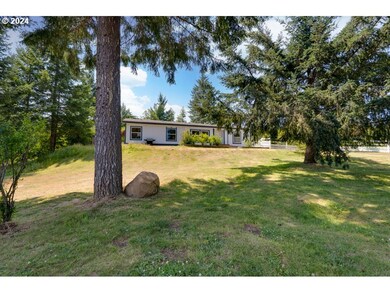
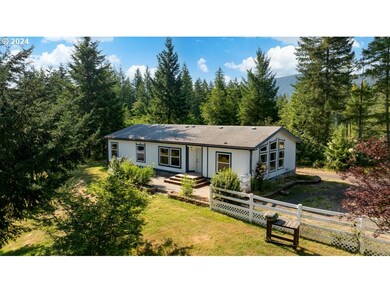
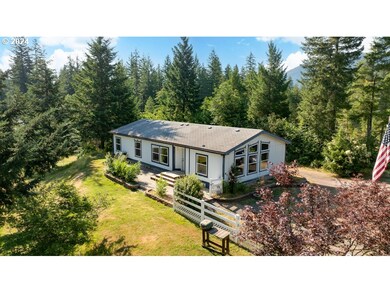
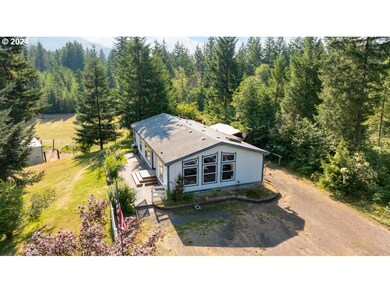
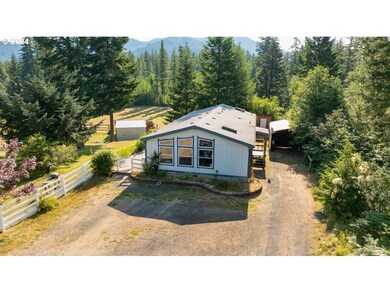
Step into Stabler, Washington, a serene community just beyond Carson in the stunning Columbia Gorge. Embrace the tranquility of country living with this spacious 1509 sq ft, 3-bedroom, 2-bathroom manufactured home, perfectly situated in this scenic area. Inside, discover a comfortable living space, ideal for unwinding after a day exploring nature. The kitchen features modern appliances and ample storage, complemented by a sunny dining area nearby for family meals. The main bedroom offers plenty of closet space and its own bathroom for privacy, while an additional bedroom conveniently connects to the main bathroom, providing flexibility. Outside, enjoy the expansive open yard space with a few towering fir trees, creating a peaceful atmosphere. The garden area, currently overgrown, has great potential with minor work to become a beautiful focal point. For hobbies or storage, there's a spacious 21x24 shop on the property, plus a small horse barn and fenced area for animal lovers. Stabler, Washington, promises quiet living with easy access to Carson's amenities. Explore hiking, fishing, and scenic spots in the nearby Columbia Gorge. Don't miss this chance to own a spacious and charming home in Stabler. Schedule your visit today!

Last Agent to Sell the Property

Anthony Leiter

RE/MAX River City Brokerage Email: WABroker@TheRealBrokerage.com License #124607 Listed on: 07/12/2024

RE/MAX River City

Last Buyer's Agent

Heidi Struck

Premiere Property Group LLC License #25013964

Create a Home Valuation Report for This Property
The Home Valuation Report is an in-depth analysis detailing your home's value as well as a comparison with similar homes in the area

Property Details

Home Type

  • Mobile/Manufactured

Est. Annual Taxes

  • $2,645

Year Built

  • Built in 1996

Lot Details

  • 2 Acre Lot
  • Fenced
  • Level Lot
  • Landscaped with Trees
  • Private Yard

Parking

  • 1 Car Detached Garage
  • Oversized Parking
  • Workshop in Garage
  • Driveway
  • Off-Street Parking
  • RV Access or Parking

Property Views

  • Woods
  • Territorial

Home Design

  • Block Foundation
  • Shingle Roof
  • Plywood Siding Panel T1-11

Interior Spaces

  • 1,509 Sq Ft Home
  • 1-Story Property
  • High Ceiling
  • Ceiling Fan
  • Skylights
  • Double Pane Windows
  • Family Room
  • Living Room
  • Dining Room
  • Laminate Flooring
  • Crawl Space

Kitchen

  • Free-Standing Range
  • Dishwasher
  • Kitchen Island

Bedrooms and Bathrooms

  • 3 Bedrooms
  • 2 Full Bathrooms

Laundry

  • Laundry Room
  • Washer and Dryer

Accessible Home Design

  • Accessibility Features
  • Level Entry For Accessibility

Outdoor Features

  • Deck
  • Fire Pit
  • Shed
  • Outbuilding
  • Porch

Schools

  • Carson Elementary School
  • Windriver Middle School
  • Stevenson High School

Farming

  • Barn
  • Pasture

Utilities

  • Cooling Available
  • Forced Air Heating System
  • Heat Pump System
  • Well
  • Electric Water Heater
  • Septic Tank
  • High Speed Internet

Additional Features

  • Arena
  • Manufactured Home With Land

Community Details

  • No Home Owners Association

Listing and Financial Details

  • Assessor Parcel Number 04072630150200

Property Details

Home Type

Mobile/Manufactured

Est. Annual Taxes

$2,645

Year Built

Built in 1996

Lot Details

2 Acres

Parking

1

Listing Details

  • Standard Status: Closed
  • MLS Status: Sold
  • Property Type: Residential
  • Accessibility: Yes
  • Stories: 1
  • Year Built: 1996
  • Property Condition: Resale
  • Property Sub Type: ManufacturedHomeonRealProperty
  • Architectural Style: DoubleWideManufactured
  • New Construction: No
  • Property Attached Yn: No
  • Current Price For Status: 435000.0
  • Open House: No
  • Room 13 Features: CeilingFan
  • Special Features: None

Interior Features

  • Accessibility Features: OneLevel
  • Total Bathrooms: 2.0
  • Interior Amenities: CeilingFan, HighCeilings, LaminateFlooring, Laundry, Skylight, WasherDryer
  • Basement: CrawlSpace
  • Window Features: DoublePaneWindows
  • Appliances: Dishwasher, FreeStandingRange, FreeStandingRefrigerator, Island
  • Full Bathrooms: 2
  • Total Bedrooms: 3
  • Main Level Full Bathrooms: 2
  • BathroomsTotalLowerLevel: 0.0
  • BathroomsTotalMainLevel: 2.0
  • BathroomsTotalUpperLevel: 0.0
  • Lot Size Range: Acres1to3
  • Room 11 Level: Main
  • Room 12 Level: Main
  • Room 13 Level: Main
  • Room 7 Description: _2ndBedroom
  • Additional Room 7 Level: Main
  • Room 8 Description: _3rdBedroom
  • Additional Room 8 Level: Main
  • Room 9 Description: DiningRoom
  • Additional Room 9 Level: Main

Exterior Features

  • Exterior Description: T111Siding
  • Exterior Features: Arena, Barn, Deck, Fenced, FirePit, Outbuilding, Porch, PublicRoad, RVParking, ToolShed, Workshop, Yard
  • Lot Size: 1 to 2.99 Acres
  • Foundation Details: Block
  • R V Description: RVParking
  • View: Yes
  • Lot Features: GentleSloping, Level, Pasture, Private, PublicRoad, Trees
  • Road Surface Type: Gravel, Paved
  • Disclosures: Disclosure
  • Home Warranty: No
  • Roof: Shingle
  • View: Territorial,TreesWoods

Garage/Parking

  • Garage Type: Detached,Oversized
  • Parking Description: Driveway, OffStreet
  • Attached Garage: No
  • Garage Spaces: 1.0
  • Total Parking Spaces: 1.0

Utilities

  • Fuel Description: Electricity
  • Hot Water: Electricity
  • Internet Service Type: Cable,DSL
  • Security: None
  • Cooling: HeatPump
  • Cooling Y N: Yes
  • Heating: ForcedAir, HeatPump
  • Heating Yn: Yes
  • Sewer: SepticTank
  • Water Source: Well

Condo/Co-op/Association

  • Senior Community: No
  • Association: No

Schools

  • Elementary School: Carson
  • High School: Stevenson
  • Middle Or Junior School: Windriver

Lot Info

  • Zoning: R2
  • Land Lease: No
  • Lot Size Acres: 2.0
  • Lot Size Sq Ft: 87120.0
  • Parcel #: 04072630150200

Green Features

  • Green Certification: No

Tax Info

  • Tax Year: 2024
  • Tax Annual Amount: 2644.79

Ownership History

We collect this data history from publicly available records. To have your information removed, we recommend requesting removal directly through your county’s website.

Date Name Owned For Owner Type

Purchase Details

Listed on
Jul 12, 2024
Closed on
Sep 11, 2024
Sold by
Bought by
Seller's Agent
Anthony Leiter
RE/MAX River City
Buyer's Agent
Heidi Struck
Premiere Property Group LLC
List Price
$425,000
Sold Price
$435,000
Premium/Discount to List
$10,000
2.35%
Views
7

Home Financials for this Owner

Home Financials are based on the most recent Mortgage that was taken out on this home.
Original Mortgage
$413,250
Outstanding Balance
$405,313
Interest Rate
6.73%
Mortgage Type
New Conventional

Purchase Details

Closed on
Aug 25, 2017
Sold by
Bought by

Home Financials for this Owner

Home Financials are based on the most recent Mortgage that was taken out on this home.
Original Mortgage
$209,000
Interest Rate
4.03%
Mortgage Type
New Conventional

Purchase Details

Closed on
Jun 15, 2015
Sold by
Bought by

Home Financials for this Owner

Home Financials are based on the most recent Mortgage that was taken out on this home.
Original Mortgage
$191,500
Interest Rate
3.64%
Mortgage Type
VA

Purchase Details

Closed on
Aug 11, 2006
Sold by
Bought by

Home Financials for this Owner

Home Financials are based on the most recent Mortgage that was taken out on this home.
Original Mortgage
$50,000
Interest Rate
6.67%
Mortgage Type
Unknown

Purchase Details

Closed on
Apr 13, 2005
Sold by
Bought by

Home Financials for this Owner

Home Financials are based on the most recent Mortgage that was taken out on this home.
Original Mortgage
$113,540
Interest Rate
5.84%
Mortgage Type
New Conventional
Source: Public Records

Purchase History

We collect this data history from publicly available records. To have your information removed, we recommend requesting removal directly through your county’s website.

Date Buyer Sale Price Title Company
$435,000 Columbia Gorge Title
-- Columbia Gorge Title
$191,826,601 Columbia Gorge Title
-- First American Title Insuran
-- Skamania County Title
-- None Available
Source: Public Records

Mortgage History

We collect this data history from publicly available records. To have your information removed, we recommend requesting removal directly through your county’s website.

Date Status Borrower Loan Amount
Open $413,250
Previous Owner $209,000
Previous Owner $192,117
Previous Owner $191,500
Previous Owner $50,000
Previous Owner $113,540
Previous Owner $14,995
Source: Public Records

Property History

We collect this data history from publicly available records. To have your information removed, we recommend requesting removal directly through your county’s website.

Date Event Price List to Sale Price per Sq Ft
09/12/2024 09/12/24 Sold $435,000 0.0% $288 / Sq Ft
08/01/2024 08/01/24 Pending -- -- --
07/12/2024 07/12/24 Price Changed $435,000 +2.4% $288 / Sq Ft
07/12/2024 07/12/24 For Sale $425,000 -- $282 / Sq Ft
Source: Regional Multiple Listing Service (RMLS)

Tax History

We collect this data history from publicly available records. To have your information removed, we recommend requesting removal directly through your county’s website.

Year Tax Paid Tax Assessment Tax Assessment Total Assessment is a certain percentage of the fair market value that is determined by local assessors to be the total taxable value of land and additions on the property. Land Improvement
2026 $3,265 $392,800 $158,900 $233,900
2025 $2,590 $313,300 $147,000 $166,300
2024 $2,645 $313,300 $147,000 $166,300
2023 $2,382 $281,600 $137,000 $144,600
2022 $2,311 $239,400 $108,000 $131,400
2021 $2,198 $200,300 $88,000 $112,300
2020 $2,081 $200,300 $88,000 $112,300
2019 $1,603 $168,700 $88,000 $80,700
2018 $1,822 $168,700 $88,000 $80,700
2017 $1,474 $168,700 $88,000 $80,700
2015 $1,524 $151,800 $78,000 $73,800
2013 -- $151,800 $78,000 $73,800
Source: Public Records

Agents Affiliated with this Home

  • Section Image
  • Section Image
See All Agents

Map

Source: Regional Multiple Listing Service (RMLS)

MLS Number: 24619791

Regional Multiple Listing Service (RMLS)
Your Personal Tour Guide

Ask me questions while you tour the home.