
James Duffer
RISE REC
(401) 681-8732
169 Total Sales
1 in Pleasant View
$142,000 Price
Estimated Value: $368,000 - $460,000
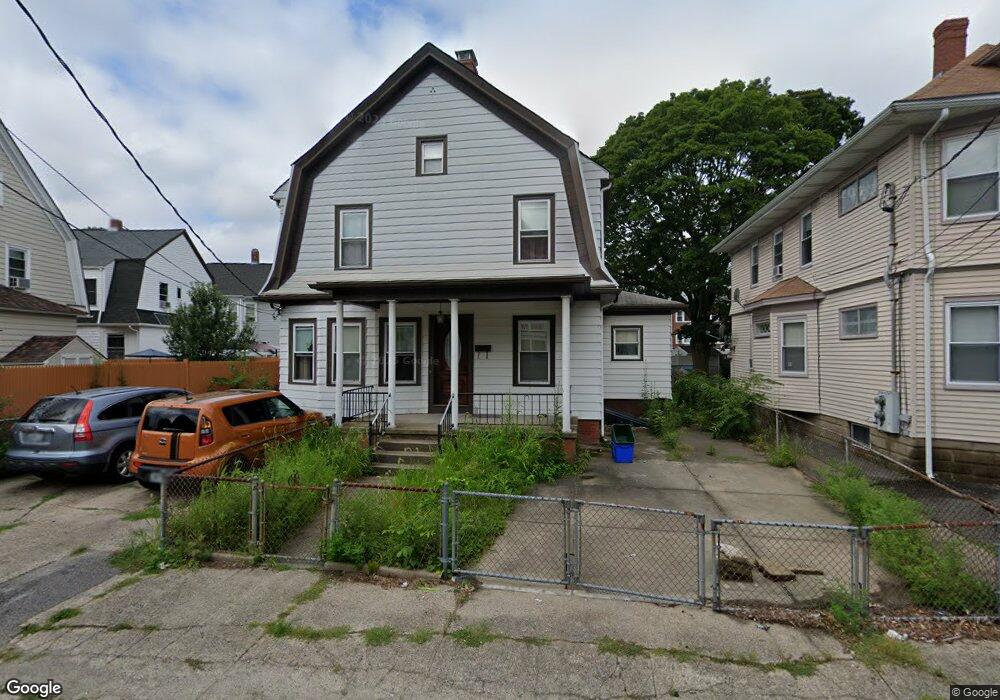
This home is located at 61 Myrtle St, Pawtucket, RI 02860 and is currently estimated at $405,839, approximately $183 per square foot. 61 Myrtle St is a home located in Providence County.
We collect this data history from publicly available records. To have your information removed, we recommend requesting removal directly through your county’s website.
James Duffer
RISE REC
(401) 681-8732
169 Total Sales
1 in Pleasant View
$142,000 Price
Shannon Krasnowiecki
RI Real Estate Services
(401) 340-2022
44 Total Sales
1 in Pleasant View
$397,000 Price
Alex Parmenidez
Coldwell Banker Realty
(401) 425-4256
131 Total Sales
3 in Pleasant View
$480K - $550K Price Range
Samuel Alba
Innovations Realty
(401) 406-4077
510 Total Sales
8 in Pleasant View
$299K - $500K Price Range
Louis Barrows
Keller Williams Leading Edge
(401) 208-2129
236 Total Sales
1 in Pleasant View
$605,000 Price
Herson Martinez
RISE REC
(401) 414-4072
105 Total Sales
1 in Pleasant View
$650,000 Price
We collect this data history from publicly available records. To have your information removed, we recommend requesting removal directly through your county’s website.
| Date | Buyer | Sale Price | Title Company |
|---|---|---|---|
| $152,000 | -- |
We collect this data history from publicly available records. To have your information removed, we recommend requesting removal directly through your county’s website.
| Date | Status | Borrower | Loan Amount |
|---|---|---|---|
| Open | $135,000 | ||
| Closed | $120,000 | ||
| Closed | $100,000 | ||
| Closed | $70,000 | ||
| Closed | $124,620 | ||
| Previous Owner | $56,300 |
We collect this data history from publicly available records. To have your information removed, we recommend requesting removal directly through your county’s website.
| Year | Tax Paid | Tax Assessment Tax Assessment Total Assessment is a certain percentage of the fair market value that is determined by local assessors to be the total taxable value of land and additions on the property. | Land | Improvement |
|---|---|---|---|---|
| 2025 | $3,700 | $281,400 | $104,600 | $176,800 |
| 2024 | $3,472 | $281,400 | $104,600 | $176,800 |
| 2023 | $3,490 | $206,000 | $60,600 | $145,400 |
| 2022 | $3,415 | $206,000 | $60,600 | $145,400 |
| 2021 | $3,415 | $206,000 | $60,600 | $145,400 |
| 2020 | $3,367 | $161,200 | $50,500 | $110,700 |
| 2019 | $3,367 | $161,200 | $50,500 | $110,700 |
| 2018 | $3,245 | $161,200 | $50,500 | $110,700 |
| 2017 | $2,972 | $130,800 | $40,900 | $89,900 |
| 2016 | $2,863 | $130,800 | $40,900 | $89,900 |
| 2015 | $2,863 | $130,800 | $40,900 | $89,900 |
| 2014 | $2,705 | $117,300 | $40,900 | $76,400 |
Ask me questions while you tour the home.