
Seller's Agent in 2025
Kya Marsh
Highgarden Real Estate
(317) 200-5293
26 Total Sales


Estimated Value: $186,000 - $213,105
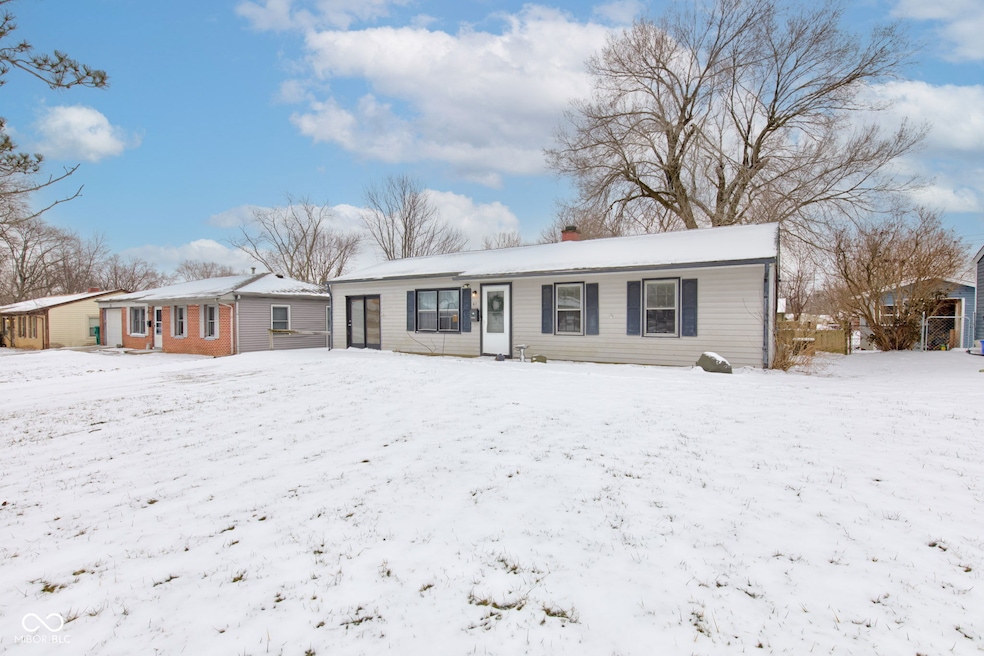
This 3-bedroom, 1-bathroom ranch home is a blank canvas ready for your personal touch! Situated on a 0.17-acre lot, this property offers tons of potential inside and out. The roof was replaced in 2021, and all kitchen appliances, as well as the washer and dryer, are included for added convenience. A standout feature of this home is the converted garage, now a versatile living space perfect for a 4th bedroom, in-law suite, or spacious family room-it even has its own private entrance, making it ideal for rental income. The driveway easily accommodates 3-4 vehicles, and an extra storage area north of the house is great for motorcycles, bicycles, or kids' toys. Step outside to enjoy the fully fenced backyard, featuring a raised garden bed, a storage shed, and a large porch-perfect for relaxing or entertaining. Located just minutes from Mooresville schools, shopping, dining, and more, this home is a fantastic opportunity to create something truly special.
Last Agent to Sell the Property
Highgarden Real Estate Brokerage Email: kmarsh@highgarden.com License #RB20001046 Listed on: 02/21/2025
Last Buyer's Agent
Amy Glassburn
eXp Realty, LLC
We collect this data history from publicly available records. To have your information removed, we recommend requesting removal directly through your county’s website.
| Date | Event | Price | List to Sale | Price per Sq Ft | Prior Sale |
|---|---|---|---|---|---|
| 04/18/2025 04/18/25 | Sold | $181,000 | +1.1% | $148 / Sq Ft | |
| 03/19/2025 03/19/25 | Pending | -- | -- | -- | |
| 03/09/2025 03/09/25 | Price Changed | $179,000 | 0.0% | $146 / Sq Ft | |
| 03/09/2025 03/09/25 | For Sale | $179,000 | -1.9% | $146 / Sq Ft | |
| 02/26/2025 02/26/25 | Pending | -- | -- | -- | |
| 02/21/2025 02/21/25 | For Sale | $182,500 | +24.6% | $149 / Sq Ft | |
| 03/23/2021 03/23/21 | Sold | $146,500 | +4.6% | $120 / Sq Ft | View Prior Sale |
| 01/28/2021 01/28/21 | Pending | -- | -- | -- | |
| 01/27/2021 01/27/21 | For Sale | $140,000 | -- | $114 / Sq Ft |
Seller's Agent in 2025
Kya Marsh
Highgarden Real Estate
(317) 200-5293
26 Total Sales
A
Buyer's Agent in 2025
Amy Glassburn
eXp Realty, LLC
Seller's Agent in 2021
Melodie Halstead
The Stewart Home Group
(317) 319-6833
35 Total Sales
A
Buyer's Agent in 2021
Angela Esser
Carpenter, REALTORS®
Buyer's Agent in 2021
Angie Esser
Carpenter, REALTORS®
(317) 503-0111
59 Total Sales
Source: MIBOR Broker Listing Cooperative®
MLS Number: 22023041
APN: 55-01-25-330-006.000-005
Disclaimer: Certain information contained herein is derived from information provided by parties other than Homes.com. All information provided is deemed reliable, but is not guaranteed to be accurate and should be independently verified.
All data is obtained from various sources and may not have been verified by broker or MLS GRID. Supplied Open House Information is subject to change without notice. All information should be independently reviewed and verified for accuracy. Properties may or may not be listed by the office/agent presenting the information. Some IDX listings have been excluded from this website.
Listings courtesy of MIBOR Broker Listing Cooperative® as distributed by MLS GRID.
Based on information submitted to the MLS GRID
Ask me questions while you tour the home.