NOT LISTED FOR SALE

61 Old Hyde Rd Weston, CT 06883

Weston Area

Estimated Value: $1,181,000 - $1,459,000

4 Beds
3 Baths
2,804 Sq Ft
$456/Sq Ft Est. Value

Sale Details

Date Sold: October 26, 2021

Last sale price $840,000 $300 Per Sq Ft

Est. 52% increase in value since last sale

Current estimated payment $8,304 / mo

49 Days on Market

Highlights

  • Beach Access
  • Sub-Zero Refrigerator
  • Deck
  • Weston Intermediate School Rated A
  • Open Floorplan
  • Contemporary Architecture

About This Home

As of October 2021

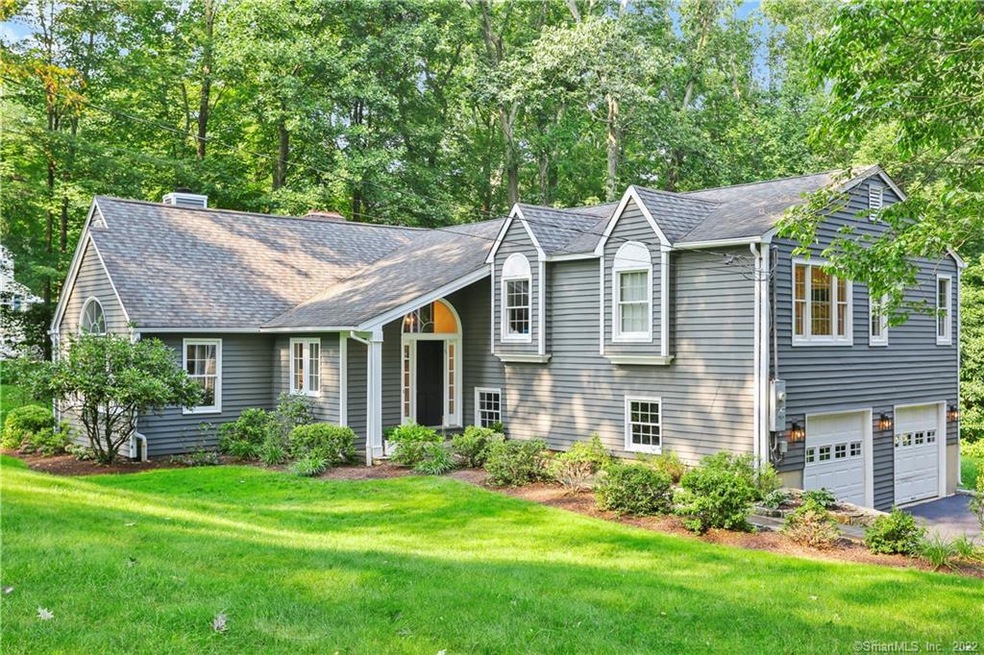
As you approach 61 Old Hyde Road, on one of the most sought after streets in Weston, you will be impressed by the recent improvements that make this house a winner, including newly paved driveway lined with Belgian blocks, freshly painted exterior, new walkway, exterior lighting, & landscaping. The interior continues to impress as you open the door & are captivated by the sun-filled open floor plan & high ceilings. The Living Room is the heart of the home with a fireplace flanked by built-ins, a wet bar, & plenty of space for everyone to be together. Just a half story up & open to the Living Room, is the beautiful chef's kitchen with granite counters, a huge island w/incredible storage, & top of the line appliances. You'll love starting & ending your days here whether it's whipping up your favorite recipes, or sitting down to a meal in the dining area next to the cozy fireplace. Just off the kitchen, is a two-tiered deck, perfect for grilling & dining outdoors. Three bedrooms and 2 full bathrooms are on this level, including the primary bedroom suite w/2 custom closets, tray ceiling, & ensuite bathroom w/jetted tub, and spa-like shower. The fully finished walkout lower level includes the 4th bedroom & full bathroom, mudroom/laundry, & the light & bright family room w/fireplace. This location is ideal - walk/bike to the award winning Weston schools, 5 minutes to Lachat Farm & Weston Field Club, 15 minutes to Westport for shops, train to NYC, dining & Compo Beach. Welcome home!

Last Agent to Sell the Property

Kathleen O'Connell

Coldwell Banker Realty License #REB.0793895 Listed on: 08/12/2021

Coldwell Banker Realty

Last Buyer's Agent

Steven Moy

Keller Williams Prestige Prop. License #RES.0771671

Keller Williams Prestige Prop.

Range of Values:

--
Value Increase
--
Percent Increase
--
Adjusted for Inflation
Collateral Analytics

Collateral Analytics Collateral Analytics AVMs (Automated Valuation Model) employ a number of statistical approaches combined with neighborhood-specific comparable selection guarantees the most up-to-date and precise valuations.

Not Available

Collateral Analytics does not have data for the current month. Please view the chart for historical values.

ICE

ICE Mortgage Technology ICE Mortgage Technology’s AVM (Automated Valuation Model) is a state-of-the-art online residential property valuation tool that provides a quick and accurate estimate of the value of almost any home in the U.S.

Not Available

ICE Mortgage Technology does not have data for the current month. Please view the chart for historical values.

First American

First American First American Data & Analytics’ next-generation AVM combines unrivaled data assets with a blended ensemble of valuation models to produce highly accurate, reliable valuations you can trust.

Not Available

First American does not have data for the current month. Please view the chart for historical values.

Quantarium

Quantarium Quantarium’s valuation service, repeatedly proven the industry’s most accurate and comprehensive, is supercharged with a self-learning and auto-tuning AI engine that continually becomes smarter and more accurate as it processes daily inputs from the industry’s leading RE data lake.

Not Available

Quantarium does not have data for the current month. Please view the chart for historical values.

Average Value
Not Available
List Price
Sold Price
Create a Home Valuation Report for This Property
The Home Valuation Report is an in-depth analysis detailing your home's value as well as a comparison with similar homes in the area

Home Details

Home Type

  • Single Family

Est. Annual Taxes

  • $13,988

Year Built

  • Built in 1965

Lot Details

  • 2.03 Acre Lot
  • Many Trees

Home Design

  • Contemporary Architecture
  • Split Level Home
  • Block Foundation
  • Frame Construction
  • Fiberglass Roof
  • Wood Siding
  • Radon Mitigation System

Interior Spaces

  • Open Floorplan
  • Sound System
  • Ceiling Fan
  • 3 Fireplaces
  • French Doors
  • Mud Room
  • Entrance Foyer
  • Pull Down Stairs to Attic
  • Home Security System

Kitchen

  • Oven or Range
  • Gas Cooktop
  • Range Hood
  • Microwave
  • Sub-Zero Refrigerator
  • Dishwasher
  • Wine Cooler

Bedrooms and Bathrooms

  • 4 Bedrooms
  • 3 Full Bathrooms

Laundry

  • Laundry on lower level
  • Dryer
  • Washer

Finished Basement

  • Heated Basement
  • Walk-Out Basement

Parking

  • 2 Car Attached Garage
  • Basement Garage
  • Tuck Under Garage
  • Parking Deck
  • Automatic Garage Door Opener
  • Private Driveway

Outdoor Features

  • Beach Access
  • Deck
  • Exterior Lighting
  • Rain Gutters

Schools

  • Hurlbutt Elementary School
  • Weston Middle School
  • Weston High School

Utilities

  • Zoned Heating and Cooling System
  • Baseboard Heating
  • Heating System Uses Oil
  • Well
  • Cable TV Available

Community Details

  • No Home Owners Association

Listing and Financial Details

  • Exclusions: See Inclusion/Exclusion Addendum

Home Details

Home Type

Single Family

Est. Annual Taxes

$13,988

Year Built

Built in 1965

Lot Details

2.03 Acres

Listing Details

  • Neighborhood: Lower Weston
  • Property Type: Single Family For Sale
  • Style: Contemporary, Split Level
  • Sq Ft Est Heated Above Grade: 2084
  • Public Record Living Room Sq Ft: 2084
  • Sq Ft Est Heated Below Grade: 720
  • Total Sq Ft: 2804
  • Year Built: 1965
  • Nearby Amenities: Basketball Court, Library, Park, Playground/Tot Lot, Private Rec Facilities, Public Rec Facilities, Tennis Courts
  • Remarks Public Addendum: The 2 acre lot is beautiful and private with wooded views. If someone wants to create a larger backyard, there's lots of opportunity to do so by clearing the wooded area. See full list of improvements. Central A/C is for upstairs only. Wine chiller "a
  • Exclusions: See Inclusion/Exclusion Addendum
  • Direct Waterfront: No
  • Home Warranty Offered: No
  • Radon Mitigation Air Ynu: Yes
  • Tax Year Updated Dt: 08/08/2021
  • Directions: Weston Road to Norfield Road, left on Old Hyde Road. House is on the right after Wildwood Lane.
  • Special Features: None
  • Property Sub Type: Detached

Interior Features

  • Room Count: 10
  • Total Bedrooms: 4
  • Total Bathrooms: 3.00
  • Full Bathrooms: 3
  • Fireplaces: 3
  • Attic Description: Pull-Down Stairs
  • Basement Description: Fully Finished, Heated, Walk-out, Liveable Space
  • Interior Amenities: Audio System, Auto Garage Door Opener, Cable - Pre-wired, Open Floor Plan, Security System
  • Appliances: Gas Cooktop, Oven/Range, Microwave, Range Hood, Subzero, Dishwasher, Washer, Dryer, Wine Chiller
  • Additional Rooms: Foyer, Mud Room
  • Laundry Room Info: Lower Level
  • Attic: Yes

Exterior Features

  • Exterior Features: Deck, French Doors, Gutters, Lighting
  • Exterior Siding: Wood
  • Foundation Type: Block
  • Roof Information: Fiberglass Shingle
  • Waterfront Description: Beach Rights
  • Swimming Pool: No
  • Construction Description: Frame

Garage/Parking

  • Garage Parking Info: Attached Garage, Under House Garage
  • Garages Number: 2
  • Driveway Type: Private, Paved, Asphalt

Utilities

  • Cooling System: Ceiling Fans, Central Air
  • Heat Type: Baseboard, Zoned
  • Heat Fuel Type: Oil
  • Fuel Tank Location: Above Ground
  • Hot Water Description: Domestic
  • Water Source: Private Well
  • Sewer: Septic

Condo/Co-op/Association

  • HOA: No
  • Special Association Assessment Y: No

Schools

  • Intermediate School: Weston

Lot Info

  • Acres: 2.0300
  • Lot Description: Treed
  • Flood Zone: No
  • Zoning: R

Tax Info

  • Tax Year: July 2021-June 2022
  • Property Tax: 13988
  • Mil Rate Base: 32.920
  • Assessor Parcel Number: 405697

MLS Schools

  • Elementary School: Hurlbutt
  • Middle Jr High School: Weston
  • High School: Weston

Home Values in the Area

Source: Public Records

Average Home Value in this Area


Source: Public Records

Agents Specializing in Weston, CT

See All Agents

Property History

We collect this data history from publicly available records. To have your information removed, we recommend requesting removal directly through your county’s website.

Date Event Price List to Sale Price per Sq Ft
10/26/2021 10/26/21 Sold $840,000 +12.1% $300 / Sq Ft
09/30/2021 09/30/21 Pending -- -- --
08/12/2021 08/12/21 For Sale $749,000 -- $267 / Sq Ft
Source: SmartMLS

Agents Affiliated with this Home

  • Section Image
  • Section Image
See All Agents

Map

Source: SmartMLS

MLS Number: 170407476

SmartMLS

APN: WSTN-000023-000002-000006

Your Personal Tour Guide

Ask me questions while you tour the home.