
Desarrie McDuffie
Coldwell Banker Realty
(267) 433-3479
87 Total Sales
3 in Lansdowne
$220K - $250K Price Range
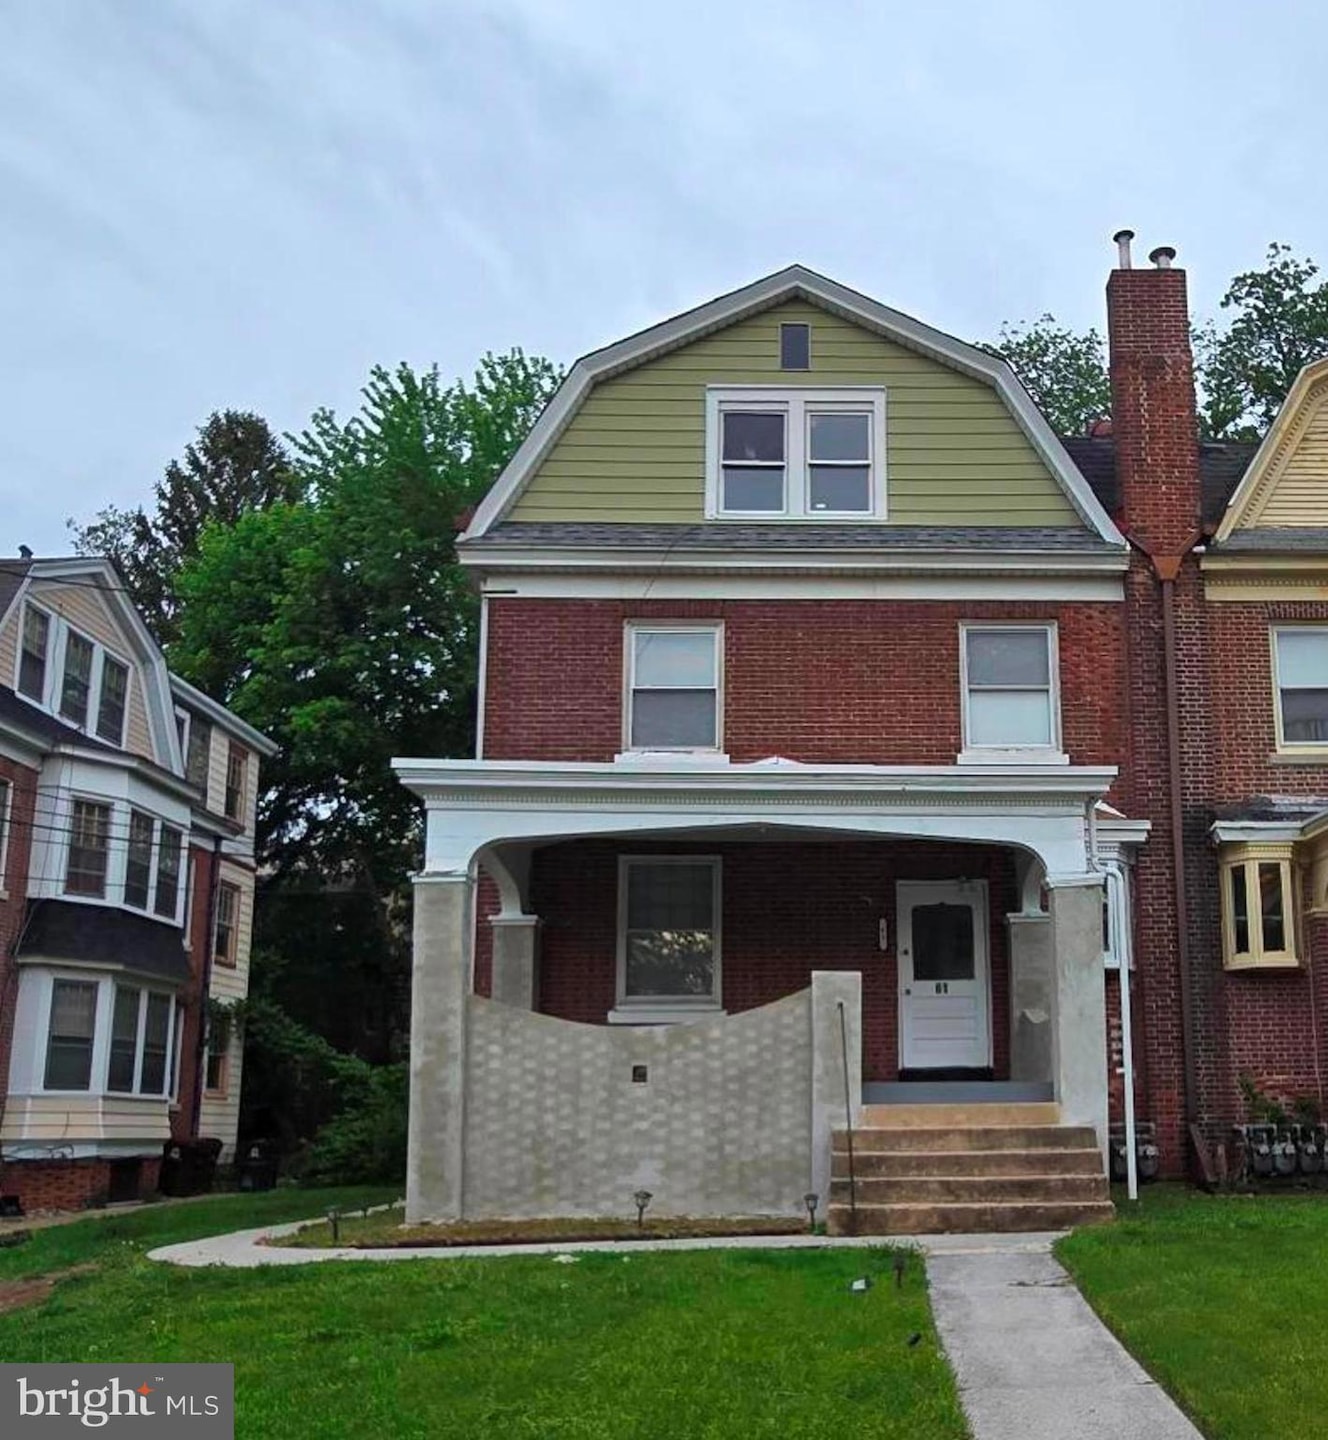
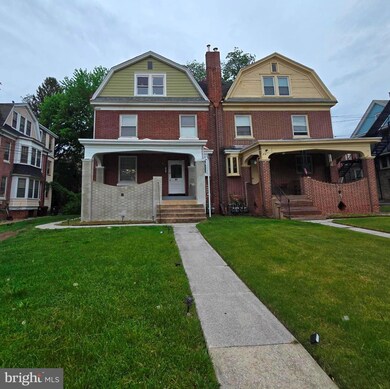
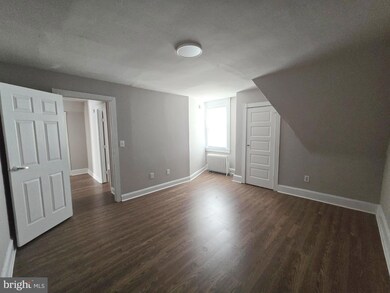
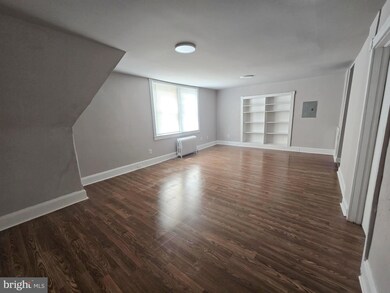
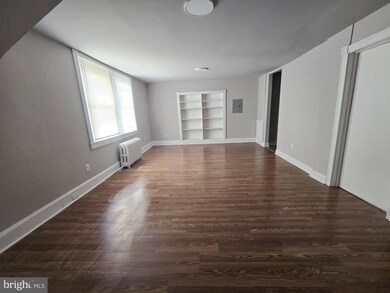
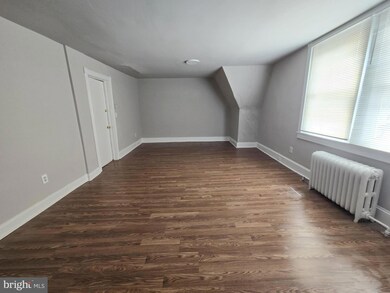
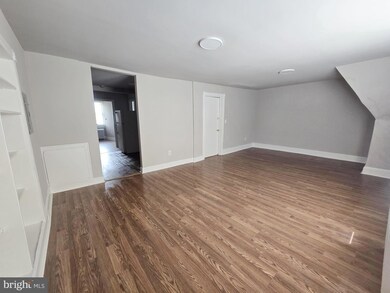
Well maintained 3rd Floor unit of Lansdowne Triplex. Large Living room and eat-in kitchen. Full bath and 2 ample sized bedrooms with closets. This unit has a balcony with fire escape. Fresh paint and carpets. Shared front, side and rear yards. Off street parking. Prime location. Don't wait. Take a look today!Tenants are responsible for all utilities. Applicants must meet credit specifications and income requirements to qualify. Other requirements include payment of the first and last months’ rents plus a security deposit equal to one month rent. Tenants are required to show proof of Renter’s Insurance. $50 application fee per adult. NO pets. All potential Tenants are subject to the following screenings: financial, criminal and rental history. Owner is a PA licensed Real Estate Broker.
Last Agent to Rent the Property
(215) 322-7050 paula.capati@c21ag.com Century 21 Advantage Gold-Southampton License #000000 Listed on: 05/15/2025
Desarrie McDuffie
Coldwell Banker Realty
(267) 433-3479
87 Total Sales
3 in Lansdowne
$220K - $250K Price Range
Nick Sborlini
Compass RE
(484) 787-5227
48 Total Sales
6 in Lansdowne
$175K - $250K Price Range
Alec Schwartz
BHHS Fox&Roach-Newtown Square
(267) 647-1025
78 Total Sales
1 in Lansdowne
$314,970 Price
Richelle Deane
Realty One Group Restore - Collegeville
(610) 880-3136
120 Total Sales
1 in Lansdowne
$300,000 Price
Rebecca Vives
Weichert Realtors-Haddonfield
(856) 888-4976
79 Total Sales
1 in Lansdowne
$335,000 Price
Herman Ross
Compass
(302) 600-1589
80 Total Sales
1 in Lansdowne
$205,000 Price
We collect this data history from publicly available records. To have your information removed, we recommend requesting removal directly through your county’s website.
| Date | Event | Price | List to Sale | Price per Sq Ft |
|---|---|---|---|---|
| 12/29/2025 12/29/25 | Rented | $1,275 | 0.0% | -- |
| 11/19/2025 11/19/25 | Under Contract | -- | -- | -- |
| 05/15/2025 05/15/25 | For Rent | $1,275 | +50.0% | -- |
| 06/15/2018 06/15/18 | Rented | $850 | 0.0% | -- |
| 06/05/2018 06/05/18 | Under Contract | -- | -- | -- |
| 04/13/2018 04/13/18 | For Rent | $850 | -- | -- |
P
Landlord's Agent in 2025
Paula Capati
Century 21 Advantage Gold-Southampton
(215) 671-4709
217 Total Sales
Tenant's Agent in 2025
Marquise Poston
Century 21 Advantage Gold-Castor
(267) 474-8615
1 Total Sale
Seller's Agent in 2018
William Lublin
Century 21 Advantage Gold-Southampton
(215) 280-4114
199 Total Sales
Buyer's Agent in 2018
Aaron Moore
Super Realty Group Delco, LLC.
(610) 937-3226
30 Total Sales
Source: Bright MLS
MLS Number: PADE2090722
Disclaimer: Certain information contained herein is derived from information provided by parties other than Homes.com. All information provided is deemed reliable, but is not guaranteed to be accurate and should be independently verified.
The data relating to real estate for sale on this website appears in part through the BRIGHT Internet Data Exchange program, a voluntary cooperative exchange of property listing data between licensed real estate brokerage firms, and is provided by BRIGHT through a licensing agreement.
Listing information is from various brokers who participate in the Bright MLS IDX program and not all listings may be visible on the site.
The property information being provided on or through the website is for the personal, non-commercial use of consumers and such information may not be used for any purpose other than to identify prospective properties consumers may be interested in purchasing.
Some properties which appear for sale on the website may no longer be available because they are for instance, under contract, sold or are no longer being offered for sale.
Property information displayed is deemed reliable but is not guaranteed.
Copyright 2026 Bright MLS, Inc.
Ask me questions while you tour the home.