
Maria Barber
EXP Realty, LLC
(908) 774-2084
16 Total Sales
1 in Wharton
$400,000 Price
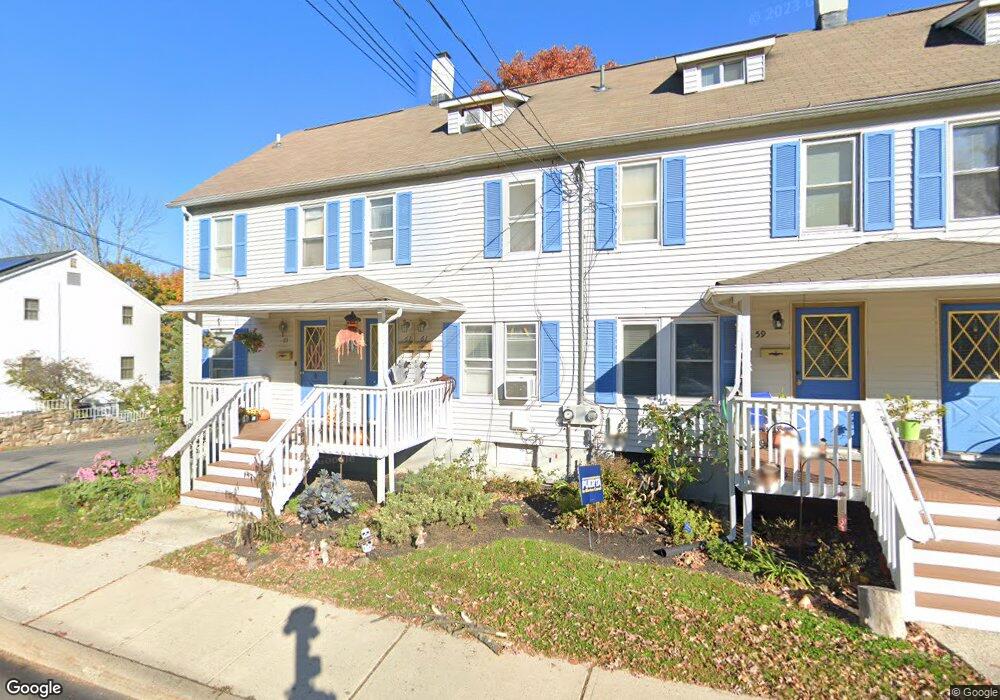
Estimated Value: $241,000 - $325,000
This home is located at 61 Pine St, Wharton, NJ 07885 and is currently estimated at $270,797, approximately $376 per square foot. 61 Pine St is a home located in Morris County with nearby schools including Marie V. Duffy Elementary School and A C Mac Kinnon Middle School.
We collect this data history from publicly available records. To have your information removed, we recommend requesting removal directly through your county’s website.
Maria Barber
EXP Realty, LLC
(908) 774-2084
16 Total Sales
1 in Wharton
$400,000 Price
Matthew De Fede
REALTY EXECUTIVES ELITE HOMES
(862) 666-3930
187 Total Sales
1 in Wharton
$570,000 Price
Thomas Porfido
Weichert Realtors, Mountain Lakes
(862) 362-2460
23 Total Sales
3 in Wharton
$260K - $485K Price Range
Ted Miller II
COLDWELL BANKER REALTY
(862) 707-2498
124 Total Sales
1 in Wharton
$610,000 Price
Lynette DeLisa
REALTY EXECUTIVES EXCEPTIONAL
(862) 247-4172
169 Total Sales
1 in Wharton
$340,000 Price
Michelle Fichera-Caruso
RE/MAX House Values
(862) 707-2501
36 Total Sales
1 in Wharton
$400,000 Price
We collect this data history from publicly available records. To have your information removed, we recommend requesting removal directly through your county’s website.
| Date | Buyer | Sale Price | Title Company |
|---|---|---|---|
| $142,000 | Democracy Title Agency |
We collect this data history from publicly available records. To have your information removed, we recommend requesting removal directly through your county’s website.
| Date | Status | Borrower | Loan Amount |
|---|---|---|---|
| Open | $134,900 |
We collect this data history from publicly available records. To have your information removed, we recommend requesting removal directly through your county’s website.
| Year | Tax Paid | Tax Assessment Tax Assessment Total Assessment is a certain percentage of the fair market value that is determined by local assessors to be the total taxable value of land and additions on the property. | Land | Improvement |
|---|---|---|---|---|
| 2026 | $5,199 | $214,900 | $78,000 | $136,900 |
| 2025 | $5,199 | $188,800 | $63,000 | $125,800 |
| 2024 | $4,886 | $175,700 | $60,000 | $115,700 |
| 2023 | $4,886 | $163,200 | $57,000 | $106,200 |
| 2022 | $4,534 | $155,000 | $57,000 | $98,000 |
| 2021 | $4,311 | $148,600 | $57,000 | $91,600 |
| 2020 | $4,483 | $144,200 | $57,000 | $87,200 |
| 2019 | $4,311 | $139,800 | $57,000 | $82,800 |
| 2018 | $4,110 | $136,000 | $57,000 | $79,000 |
| 2017 | $4,335 | $141,900 | $64,800 | $77,100 |
| 2016 | $3,989 | $140,100 | $63,000 | $77,100 |
| 2015 | $4,197 | $138,800 | $63,000 | $75,800 |
| 2014 | $4,353 | $142,400 | $63,000 | $79,400 |
Ask me questions while you tour the home.