
Louise Brochu
Cameron Prestige, LLC
(603) 932-5497
80 Total Sales
1 in South Lowell
$570,000 Price
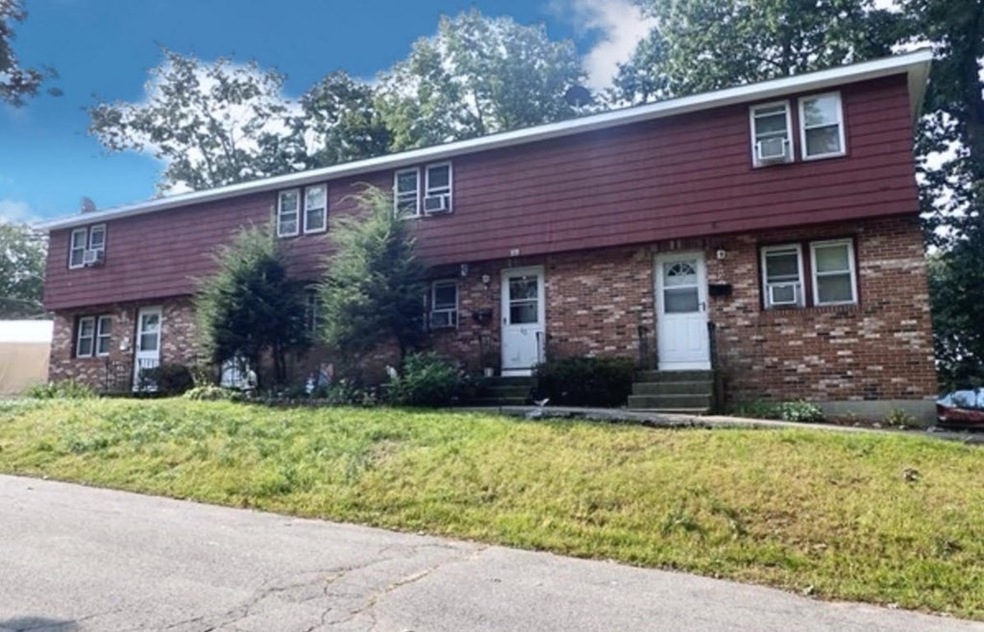
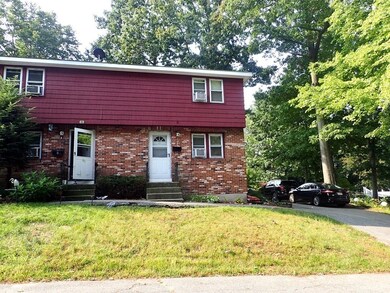
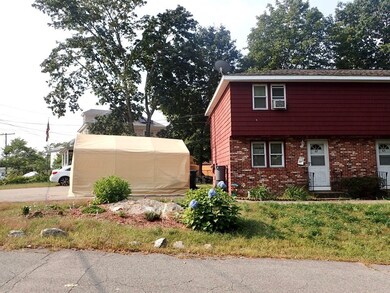
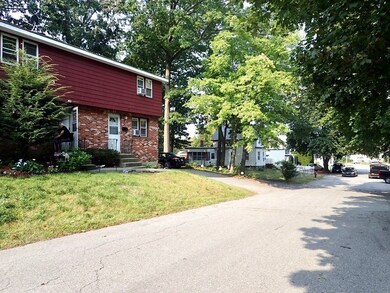
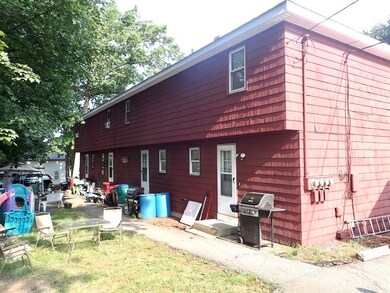
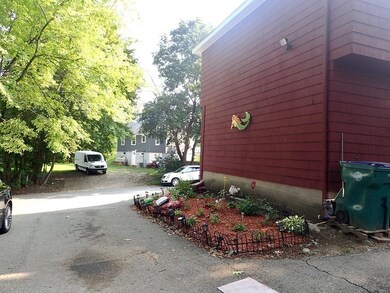
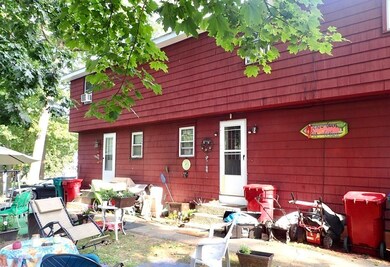
Opportunities like this don't happen very often! 61 Stavely Street is offered for the first time ever! This original owner Four unit in Lowell features Townhouse style living, each with two bedrooms, one full bath, living room, kitchen and full basements for plenty of storage. Gas heat, most units with hardwood and tile flooring. Great outdoor common space for gardening, patios and barbecues. Located close to 495, shopping and downtown Lowell. Plenty of parking on both sides of the units. This building has been well maintained and is perfect for a smart investor or owner occupant. All rents are well below market value, property is to be sold as-is and property WILL NOT be delivered vacant. All units tenant at will. Can not guarantee access to all the units at the open houses. SHOWINGS ONLY THURSDAY 9/16 4-6 PM AND SATURDAY 9/18 11-1 PM at the open houses. Offer deadline is Monday 9/20 at noon.
We collect this data history from publicly available records. To have your information removed, we recommend requesting removal directly through your county’s website.
Louise Brochu
Cameron Prestige, LLC
(603) 932-5497
80 Total Sales
1 in South Lowell
$570,000 Price
Jeremy Smith
StartPoint Realty
(781) 675-1759
38 Total Sales
1 in South Lowell
$320,000 Price
Johnny Long
PRIVI Realty LLC
(857) 353-8035
168 Total Sales
1 in South Lowell
$350,000 Price
Sam Takla
Coldwell Banker Realty - Framingham
(351) 444-9205
78 Total Sales
1 in South Lowell
$175,000 Price
Sandra Buker
Keller Williams Realty/Merrimack Valley
(978) 404-5461
95 Total Sales
2 in South Lowell
$248K - $281K Price Range
Sonia Bramhall
BHHS Verani Salem
(844) 986-2901
121 Total Sales
1 in South Lowell
$405,000 Price
We collect this data history from publicly available records. To have your information removed, we recommend requesting removal directly through your county’s website.
| Date | Buyer | Sale Price | Title Company |
|---|---|---|---|
| $735,000 | None Available |
We collect this data history from publicly available records. To have your information removed, we recommend requesting removal directly through your county’s website.
| Date | Status | Borrower | Loan Amount |
|---|---|---|---|
| Open | $706,959 |
We collect this data history from publicly available records. To have your information removed, we recommend requesting removal directly through your county’s website.
| Date | Event | Price | List to Sale | Price per Sq Ft |
|---|---|---|---|---|
| 11/03/2021 11/03/21 | Sold | $735,000 | +7.3% | $222 / Sq Ft |
| 09/21/2021 09/21/21 | Pending | -- | -- | -- |
| 09/15/2021 09/15/21 | For Sale | $684,900 | -- | $207 / Sq Ft |
We collect this data history from publicly available records. To have your information removed, we recommend requesting removal directly through your county’s website.
| Year | Tax Paid | Tax Assessment Tax Assessment Total Assessment is a certain percentage of the fair market value that is determined by local assessors to be the total taxable value of land and additions on the property. | Land | Improvement |
|---|---|---|---|---|
| 2025 | $8,711 | $758,800 | $182,800 | $576,000 |
| 2024 | $9,003 | $755,900 | $170,900 | $585,000 |
| 2023 | $9,111 | $733,600 | $148,600 | $585,000 |
| 2022 | $8,016 | $631,700 | $135,100 | $496,600 |
| 2021 | $7,473 | $555,200 | $117,500 | $437,700 |
| 2020 | $7,340 | $549,400 | $111,700 | $437,700 |
| 2019 | $6,128 | $436,500 | $103,500 | $333,000 |
| 2018 | $5,351 | $411,900 | $98,500 | $313,400 |
| 2017 | $5,329 | $357,200 | $89,600 | $267,600 |
| 2016 | $5,244 | $345,900 | $78,300 | $267,600 |
| 2015 | $4,695 | $303,300 | $78,300 | $225,000 |
| 2013 | $4,359 | $290,400 | $87,400 | $203,000 |
TD
Seller's Agent in 2021
The Nancy Dowling Team
(978) 314-4003
1 in this area
137 Total Sales
CR
Buyer's Agent in 2021
Candor Realty Group
Four Points Real Estate, LLC
(978) 710-5616
2 in this area
360 Total Sales
Source: MLS Property Information Network (MLS PIN)
MLS Number: 72894994
Disclaimer: Certain information contained herein is derived from information provided by parties other than Homes.com. All information provided is deemed reliable, but is not guaranteed to be accurate and should be independently verified.
The property listing data and information, or the Images, set forth herein were provided to MLS Property Information Network, Inc. from third party sources, including sellers, lessors and public records, and were compiled by MLS Property Information Network, Inc. The property listing data and information, and the Images, are for the personal, non-commercial use of consumers having a good faith interest in purchasing or leasing listed properties of the type displayed to them and may not be used for any purpose other than to identify prospective properties which such consumers may have a good faith interest in purchasing or leasing. MLS Property Information Network, Inc. and its subscribers disclaim any and all representations and warranties as to the accuracy of the property listing data and information, or as to the accuracy of any of the Images, set forth herein.
Ask me questions while you tour the home.