
Jean Ann Gilbert
Crye-Leike Realtors - Bentonville
(479) 391-3028
147 Total Sales
59 in Bella Vista
$3K - $700K Price Range

Estimated Value: $428,125
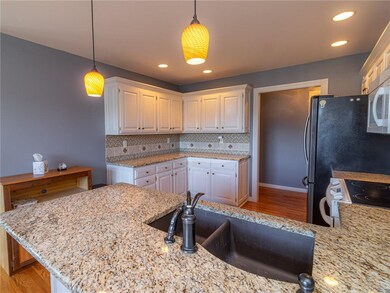
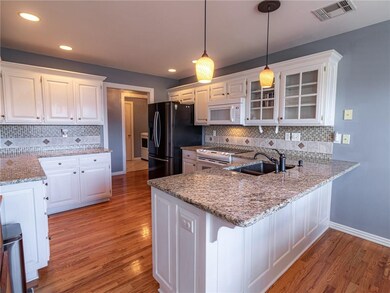
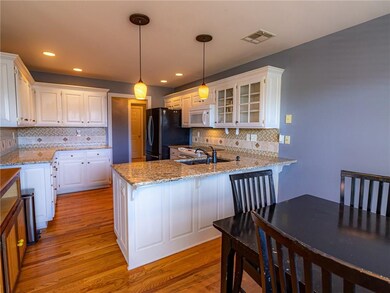
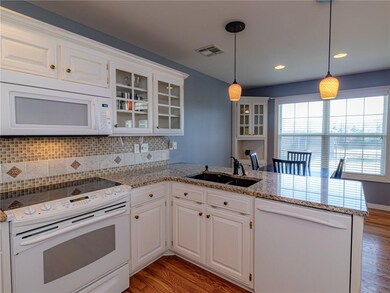
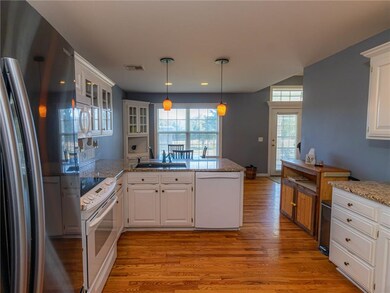
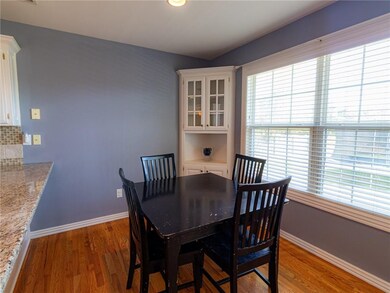
This amazing house has the features you are looking for and could be yours just in time for the holidays! This home has hardwood floors, granite countertops, crown molding, custom built-ins, a covered porch, pantry, 3 car garage, city sewer and it is in the Bentonville School District. Freshly painted this home is filled with natural light and is ready for you to move in. It is located just min from I49, The Back 40 Trail and Downtown Bentonville. Don't let this one get away without seeing it first!
Last Agent to Sell the Property
Fathom Realty License #EB00046539 Listed on: 11/01/2019
We collect this data history from publicly available records. To have your information removed, we recommend requesting removal directly through your county’s website.
Jean Ann Gilbert
Crye-Leike Realtors - Bentonville
(479) 391-3028
147 Total Sales
59 in Bella Vista
$3K - $700K Price Range
Susana Lopez
Southern Tradition Real Estate, LLC
(479) 391-2829
81 Total Sales
3 in Bella Vista
$10K - $177K Price Range
Lucirene Pinto
Lindsey & Assoc Inc Branch
(616) 816-1970
37 Total Sales
5 in Bella Vista
$18K - $565K Price Range
Auri Eves
Lindsey & Assoc Inc Branch
(479) 339-5386
20 Total Sales
5 in Bella Vista
$17K - $860K Price Range
Kellie Naylor
Viridian Real Estate
(531) 229-1880
98 Total Sales
43 in Bella Vista
$2K - $768K Price Range
Angie Johns
Brix Realty
(479) 309-9438
86 Total Sales
11 in Bella Vista
$7K - $300K Price Range
We collect this data history from publicly available records. To have your information removed, we recommend requesting removal directly through your county’s website.
| Date | Buyer | Sale Price | Title Company |
|---|---|---|---|
| $223,500 | None Available | ||
| $195,000 | First National Title Company | ||
| $205,000 | -- | ||
| $168,000 | -- | ||
| $5,000 | -- | ||
| $16,000 | -- |
We collect this data history from publicly available records. To have your information removed, we recommend requesting removal directly through your county’s website.
| Date | Status | Borrower | Loan Amount |
|---|---|---|---|
| Previous Owner | $145,032 |
We collect this data history from publicly available records. To have your information removed, we recommend requesting removal directly through your county’s website.
| Date | Event | Price | List to Sale | Price per Sq Ft | Prior Sale |
|---|---|---|---|---|---|
| 01/20/2020 01/20/20 | Sold | $223,500 | -4.8% | $112 / Sq Ft | |
| 12/21/2019 12/21/19 | Pending | -- | -- | -- | |
| 11/01/2019 11/01/19 | For Sale | $234,700 | +20.4% | $118 / Sq Ft | |
| 02/23/2017 02/23/17 | Sold | $195,000 | -2.5% | $98 / Sq Ft | View Prior Sale |
| 01/24/2017 01/24/17 | Pending | -- | -- | -- | |
| 12/13/2016 12/13/16 | For Sale | $200,000 | -- | $101 / Sq Ft |
We collect this data history from publicly available records. To have your information removed, we recommend requesting removal directly through your county’s website.
| Year | Tax Paid | Tax Assessment Tax Assessment Total Assessment is a certain percentage of the fair market value that is determined by local assessors to be the total taxable value of land and additions on the property. | Land | Improvement |
|---|---|---|---|---|
| 2025 | $2,965 | $73,033 | $1,600 | $71,433 |
| 2024 | $2,934 | $73,033 | $1,600 | $71,433 |
| 2023 | $2,934 | $47,870 | $800 | $47,070 |
| 2022 | $2,654 | $47,870 | $800 | $47,070 |
| 2021 | $2,647 | $47,870 | $800 | $47,070 |
| 2020 | $1,899 | $35,700 | $600 | $35,100 |
| 2019 | $1,899 | $35,700 | $600 | $35,100 |
| 2018 | $1,924 | $35,700 | $600 | $35,100 |
| 2017 | $1,809 | $35,700 | $600 | $35,100 |
| 2016 | $1,809 | $35,700 | $600 | $35,100 |
| 2015 | $2,022 | $33,540 | $1,000 | $32,540 |
| 2014 | $1,672 | $33,540 | $1,000 | $32,540 |
J
Seller's Agent in 2020
Joel Edwards
Fathom Realty
(479) 381-0550
14 Total Sales
Buyer's Agent in 2020
Jean Ann Gilbert
Crye-Leike Realtors - Bentonville
(479) 903-1013
147 Total Sales
D
Seller's Agent in 2017
Donna Winn
Berkshire Hathaway HomeServices Solutions Real Est
(479) 531-5759
120 Total Sales
C
Buyer's Agent in 2017
Cindy Fish
Fathom Realty
Source: ArkansasOne MLS
MLS Number: 1131183
APN: 16-36140-000
Disclaimer: Certain information contained herein is derived from information provided by parties other than Homes.com. All information provided is deemed reliable, but is not guaranteed to be accurate and should be independently verified.
IDX information is provided exclusively for personal, non-commercial use, and may not be used for any purpose other than to identify prospective properties consumers may be interested in purchasing. Information is deemed reliable but not guaranteed.
Ask me questions while you tour the home.