
Michael Marsden
Compass Connecticut, LLC
(959) 500-5164
84 Total Sales
1 in Marlborough
$375,000 Price
Estimated Value: $795,000 - $860,021
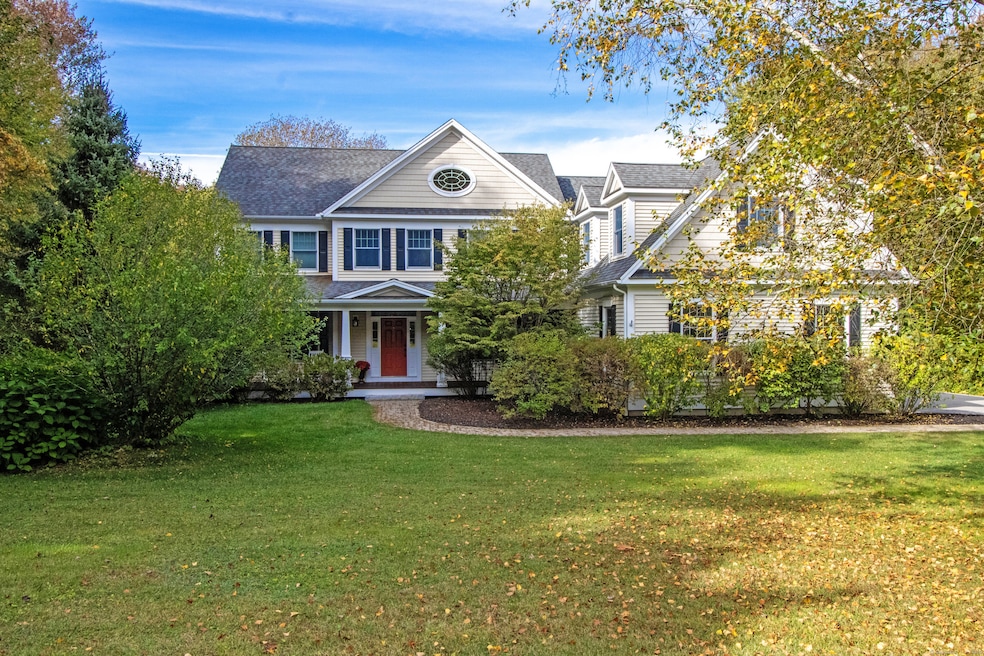
Step into your dream home, nestled on 2.39 serene acres at the end of a Cul-De-Sac in a highly sought after neighborhood! This 4,108 sq ft. home boats 9' ceilings and custom built-ins throughout featuring 4 bedrooms and 2.5 bathrooms, 2 fireplaces, office/library, and finished room over the garage room. As you enter this home, you are welcomed with a spacious foyer showcasing one of the two custom staircases leading upstairs. Off of the gourmet kitchen, with a large walk-in pantry, you will find French Doors that lead to a cedar screened in porch with an attached outdoor mahogany deck. Throughout this thoughtfully designed layout, you'll find large windows that allow for abundant natural light. The primary suite features double sinks, a whirlpool tub, and a standing shower. The full walk-out basement, that allows an opportunity for expansion, leads to your backyard private oasis, perfect for entertaining or simply enjoying a quiet moment surrounded by nature. The lush landscaping, complete with mature trees and flowering shrubs, offers a picturesque backdrop for gatherings or personal relaxation. Additionally, the property includes a spacious 3 car garage and ample parking, ensuring convenience for family and guests alike. Whether you are hosting a summer barbecue on the deck or cozying up by the fireplace on a chilly evening, this home promises a lifestyle of comfort, elegance, and tranquility; everything you could wish for in a forever home.
Last Agent to Sell the Property
Carl Guild & Associates Brokerage Email: jamiesmigel.ct@gmail.com License #RES.0817299 Listed on: 10/02/2025
Michael Marsden
Compass Connecticut, LLC
(959) 500-5164
84 Total Sales
1 in Marlborough
$375,000 Price
Jamie Bell
Berkshire Hathaway NE Prop.
(959) 777-4593
85 Total Sales
2 in Marlborough
$120K - $280K Price Range
Stacey McPherson
KW Legacy Partners
(475) 267-1435
156 Total Sales
1 in Marlborough
$390,000 Price
Sandra Lindstrom
Carl Guild & Associates
(860) 300-8121
60 Total Sales
2 in Marlborough
$279K - $310K Price Range
Patrick Farley
Statewide Premier Prop. LLC
(860) 259-4044
76 Total Sales
1 in Marlborough
$195,000 Price
Lisa Bernard
Coldwell Banker Realty
(959) 500-5073
82 Total Sales
1 in Marlborough
$500,000 Price
We collect this data history from publicly available records. To have your information removed, we recommend requesting removal directly through your county’s website.
| Date | Event | Price | List to Sale | Price per Sq Ft | Prior Sale |
|---|---|---|---|---|---|
| 10/30/2025 10/30/25 | Sold | $801,000 | +6.9% | $195 / Sq Ft | |
| 10/09/2025 10/09/25 | Pending | -- | -- | -- | |
| 10/02/2025 10/02/25 | For Sale | $749,000 | +3.3% | $182 / Sq Ft | |
| 06/20/2023 06/20/23 | Sold | $725,000 | +3.6% | $176 / Sq Ft | View Prior Sale |
| 06/20/2023 06/20/23 | Pending | -- | -- | -- | |
| 05/12/2023 05/12/23 | For Sale | $699,900 | -- | $170 / Sq Ft |
We collect this data history from publicly available records. To have your information removed, we recommend requesting removal directly through your county’s website.
| Year | Tax Paid | Tax Assessment Tax Assessment Total Assessment is a certain percentage of the fair market value that is determined by local assessors to be the total taxable value of land and additions on the property. | Land | Improvement |
|---|---|---|---|---|
| 2025 | $14,059 | $372,510 | $71,960 | $300,550 |
| 2024 | $13,518 | $372,510 | $71,930 | $300,580 |
| 2023 | $12,937 | $372,510 | $71,930 | $300,580 |
| 2022 | $13,243 | $372,510 | $71,930 | $300,580 |
| 2021 | $13,351 | $372,510 | $71,930 | $300,580 |
| 2020 | $13,513 | $372,580 | $71,930 | $300,650 |
| 2019 | $14,133 | $379,400 | $71,960 | $307,440 |
| 2018 | $13,856 | $379,400 | $71,960 | $307,440 |
| 2017 | $13,454 | $379,400 | $71,960 | $307,440 |
| 2016 | $12,957 | $379,400 | $71,960 | $307,440 |
| 2015 | $12,775 | $388,430 | $75,180 | $313,250 |
| 2014 | $12,216 | $388,430 | $75,180 | $313,250 |
Seller's Agent in 2025
Jamie Smigel
Carl Guild & Associates
(860) 759-9310
21 Total Sales
Buyer's Agent in 2025
Kamil Andrukiewicz
New Haus Group LLC
(860) 402-8517
387 Total Sales
Seller's Agent in 2023
Mary Ann Parker
Berkshire Hathaway Home Services
(860) 883-9949
135 Total Sales
Buyer's Agent in 2023
Sherry Borgeson
Berkshire Hathaway Home Services
(860) 334-0095
214 Total Sales
Source: SmartMLS
MLS Number: 24127378
APN: MARL-000009-000032A-000047
Disclaimer: Certain information contained herein is derived from information provided by parties other than Homes.com. All information provided is deemed reliable, but is not guaranteed to be accurate and should be independently verified.
IDX information is provided exclusively for personal, non-commercial use, and may not be used for any purpose other than to identify prospective properties consumers may be interested in purchasing. Information is deemed reliable but not guaranteed.
Ask me questions while you tour the home.